
3 950 US$
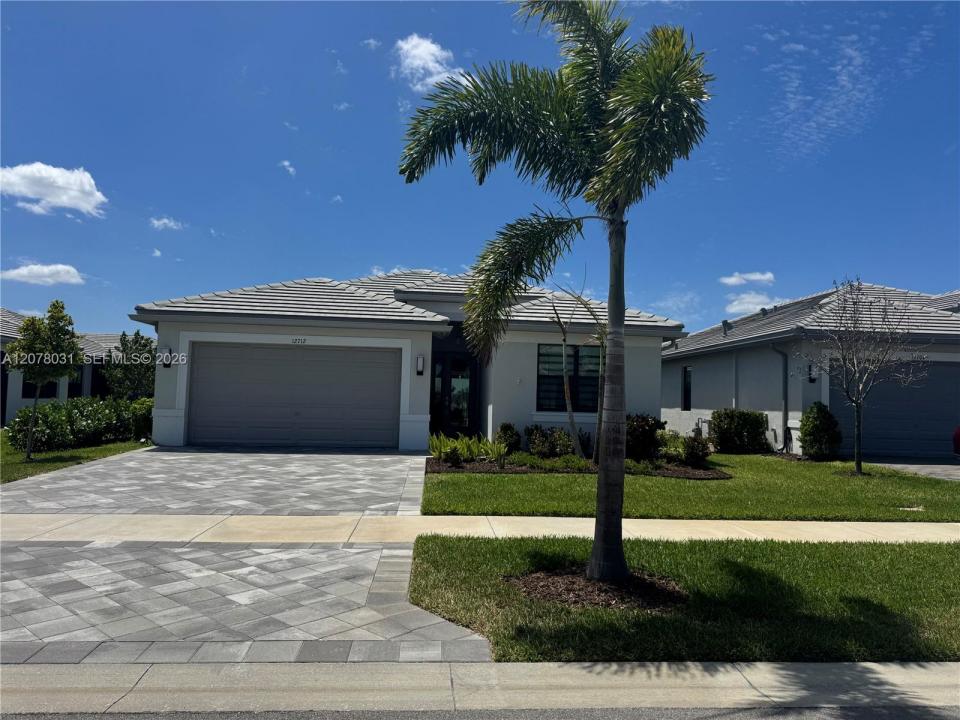
Moradia unifamiliar para arrendamento, 12712 SW Blue Mangrove Pkwy, Port St. Lucie, Flórida 34987, Estados Unidos
- N° MLSA12078031
- 3
- 2
158 m² (1 697 ft²)
Listado por United Realty Group Inc.
A Casa unifamiliar para arrendar localizada em 12712 SW Blue Mangrove Pkwy, Port St. Lucie, Flórida 34987, Estados Unidos está atualmente para arrendamento.Este imóvel tem 3 quartos, 2 casas de banho características.
Descrição
Luxury 55+ living! FULLY FURNISHED! Brand New Home! 3b/ 2b 2 car garage with a Beautiful Lake View & Open floor plan.Large master bath, double vanities and mirrors to the ceiling. Built in office cabinets with 2 work stations .Kitchen has SS appliances, quartz counters & wall to wall cabinetry including a custom pantry. Separate Laundry room with upgrade Washer and dryer. Impact windows throughout.Up tile floor 24x24 throughout the entire house. Zebra shades with remote in living room, master bedroom and entry, rest of the window shades are manual.Water filter softener through the house. At the Garage is the EV Charger. Enjoy Florida living outdoors with a private screen patio with pavers and extended pavers patio to enjoy the outdoor living and beautiful lake view. Fully fenced yard ideal for relaxing while taking in tranquil lake views! Residents have access to a vibrant community lifestyle featuring a clubhouse, tennis courts, pickleball, bocce, fitness center, arts center, and more.Fenced patio all around the house for privacy and security!Enjoy the Club house, Tennis, Bocce, Pickleball, Gym & Arts Center etc
Local
12712 SW Blue Mangrove Pkwy, Port St. Lucie, Flórida 34987, Estados Unidos
Características do imóvel
Imóvel
- Área do imóvel:
158 m² (1 697 ft²) - Tipo: Mobiliado
- Comodidades: Varanda - Com Tela De ProteçãoDespensaSótãoGaragem
- Local: Orla Marítima
Lote/Terreno
- Tamanho do terreno/lote:
437 m² (4 702 ft²) - Descrição do lote: Cercado/a
Construção
- Ano de Construção: 2024
- Telhado: Telha Lisa
Estacionamento/Garagem
- Descrição do estacionamento: Limitado
- Descrição da garagem: Controle Para A Porta De Garagem Automática
Quartos
- Quartos: 3
Casas de banho
- Total de casas de banho: 2
- Casas de banho completas: 2
Características internas
- Janelas: Persianas
Caraterísticas exteriores
- Espaços exteriores: Varanda - Com Tela De Proteção
- Lugares de estacionamento cobertos:
Água e navegação
- água: Lago
Segurança
- Comodidades: Detector De Fumaça
Ver
- Comodidades: Vista Para O Lago
Aquecimento e arrefecimento
- Sistema de arrefecimento: Ar Condicionado Central
Serviços públicos
- Outras utilidades: Gás NaturalÁgua Municipal
Comunidade
- Comodidades: Guarda Do Condomínio FechadoSala De GinásticaCasa De Um ClubeAnimais Domésticos AceitosSpaPiscinaPortão VigiadoQuadras De TênisCondomínio FechadoGinásio/sala De Ginástica Da Associação