
7 100 US$
Moradia unifamiliar para arrendamento, 12725 KINGSWAY Road, Wellington, Flórida 33414, Estados Unidos
- N° MLSB26056182
- 5
- 3
279 m² (3 002 ft²)
Listado por RE/MAX Direct
A Casa unifamiliar para arrendar localizada em 12725 KINGSWAY Road, Wellington, Flórida 33414, Estados Unidos está atualmente para arrendamento.Este imóvel tem 5 quartos, 3 casas de banho características.
Descrição
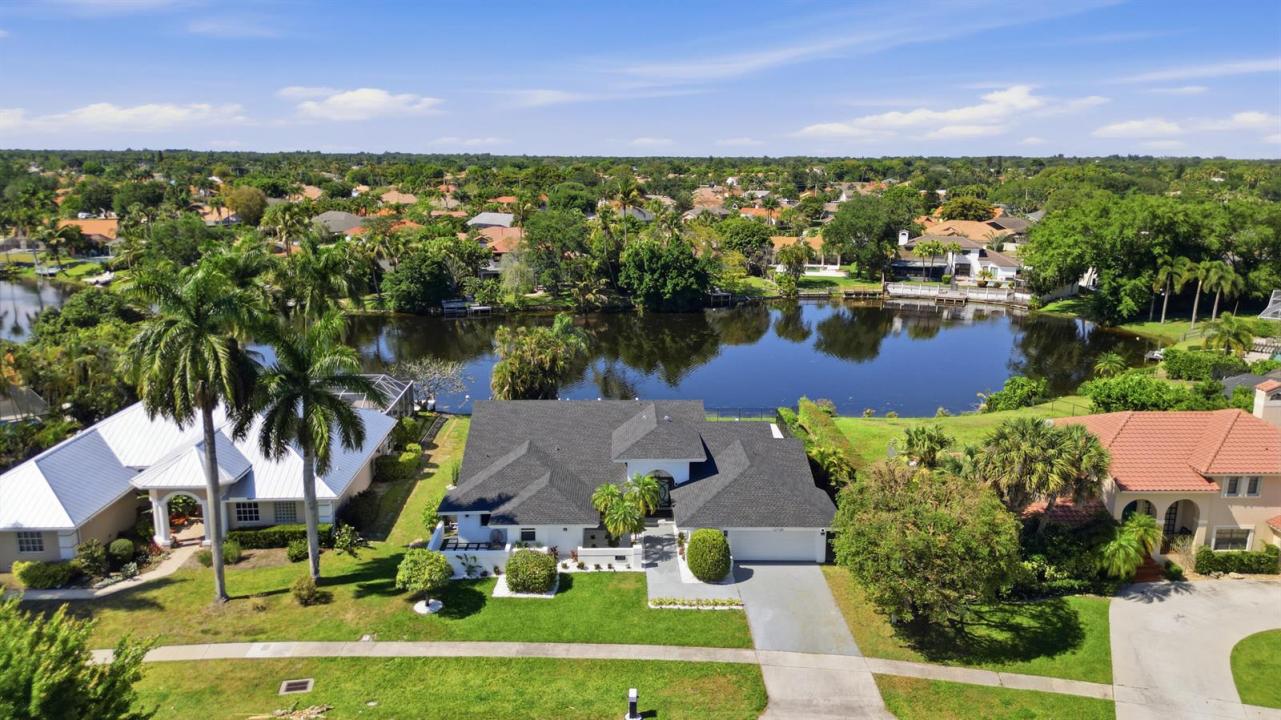
Now available fully furnished for seasonal and off-season rental, this spectacular custom lakefront estate offers the ultimate luxury lifestyle in the heart of Wellington. Off-season rates (June through October) are $7,100 per month. Seasonal rates (November through May) range from $15,200 to $17,000 per month, depending on the length of stay. Seasonal rentals are subject to a 13% Florida Tourist Development (bed) tax. A utility deposit and non-refundable pet deposit are required. This exceptional property is also available for annual lease at $9,800 per month. Now available fully furnished for seasonal and off-season rental, this spectacular custom lakefront estate offers the ultimate luxury lifestyle in the heart of Wellington. Off-season rates (June through October) are $7,100 per month. Seasonal rates (November through May) range from $15,200 to $17,000 per month, depending on the length of stay. Seasonal rentals are subject to a 13% Florida Tourist Development (bed) tax. A utility deposit and non-refundable pet deposit are required. This exceptional property is also available for annual lease at $9,800 per month. Experience luxury living in this truly one-of-a-kind residence featuring 5 spacious bedrooms, 2.5 bathrooms, and nearly 3,000 square feet of beautifully renovated living space. Thoughtfully designed with sophisticated finishes and exceptional resort-style amenities, this move-in-ready home offers an unforgettable seasonal retreat unlike anything else currently available in Wellington. From the moment you arrive, you'll be captivated by the striking contemporary curb appeal, lush tropical landscaping, grand custom entry, and impeccable attention to detail throughout. Inside, the bright open-concept floor plan is filled with natural light, soaring ceilings, oversized porcelain tile flooring, designer lighting, and expansive walls of glass showcasing breathtaking views of the heated pool and peaceful lake. Multiple living and entertaining areas flow effortlessly together, creating the perfect blend of elegance, comfort, and functionality. At the heart of the home is a spectacular chef's kitchen featuring custom cabinetry, stunning quartz countertops, premium stainless steel appliances, a large center island with seating, abundant storage, and picturesque pool views. The kitchen opens seamlessly into the spacious family room, formal dining area, and breakfast nook, making it ideal for both everyday living and entertaining. The split-bedroom floor plan provides exceptional privacy, with the luxurious primary suite serving as a peaceful retreat overlooking the backyard and lake. The spa-inspired primary bathroom rivals those found in luxury resorts, offering a freestanding soaking tub, oversized frameless walk-in shower, dual designer vanities, spacious walk-in closets, and a smart toilet with bidet. The additional bedrooms are generously sized and beautifully appointed for family members and guests. Designed to accommodate every lifestyle, this remarkable home also features a dedicated home office with high-speed Wi-Fi, a private game room complete with full-size arcade machines, a large-screen TV, and space for cards and family entertainment, along with a fully equipped home fitness room. The garage also includes a convenient Level 2 EV charger for at-home electric vehicle charging. Step outside into your own private tropical paradise where true Florida living comes to life. The resort-style backyard features a spectacular heated swimming pool, expansive sun deck, lush tropical landscaping, and multiple outdoor entertaining areas overlooking tranquil lake views. Relax beneath the covered gazebo with a fire pit and outdoor TV, or host unforgettable gatherings in the fully equipped outdoor kitchen featuring a built-in BBQ grill, pizza oven, sink, and ample dining space. Whether enjoying your morning coffee by the water, entertaining friends, or simply unwinding after a day at the horse show or beach, this backyard delivers the ultimate Florida lifestyle. The fully fenced yard provides both privacy and security. Perfectly located in the heart of Wellington, this extraordinary residence is just minutes from Wellington International (WEF), the National Polo Center, top-rated schools, Wellington Regional Medical Center, championship golf courses, beautiful parks, upscale shopping at the Mall at Wellington Green, fine dining, Palm Beach beaches, and all of Wellington's world-renowned equestrian venues. Luxury homes of this caliber rarely become available for seasonal rental. Combining designer finishes, exceptional craftsmanship, resort-style amenities, outstanding indoor-outdoor living, and one of Wellington's most desirable locations, this one-of-a-kind custom estate offers an unparalleled luxury rental experience. Schedule your private showing today and discover one of Wellington's finest seasonal rental opportunities.
Local
12725 KINGSWAY Road, Wellington, Flórida 33414, Estados Unidos
Características do imóvel
Imóvel
- Área do imóvel:
279 m² (3 002 ft²) - Tipo: Mobiliado
- Comodidades: DespensaSótãoQuarto De ServiçoGaragemPátioDormitórios SeparadosEntrada Para AutomóvelConexão Para Lavadora De Roupas
- Local: Orla Marítima
Lote/Terreno
- Tamanho do terreno/lote:
1 158 m² (12 463 ft²) - Descrição do lote: Cercado/aCalçadas
Construção
- Ano de Construção: 1988
- Telhado: Composto/telhaTelha Plana
- Construção: Construção CBS
- exterior: Estuque
Estacionamento/Garagem
- Descrição da garagem: Garagem AnexadaControle Para A Porta De Garagem Automática
Quartos
- Quartos: 5
Casas de banho
- Total de casas de banho: 3
- Casas de banho completas: 2
- Lavabos: 1
Outras divisões
- Tipos de quartos: Sala De TVHall De EntradaSala De Jantar FormalLavanderia
- Descrição da Cozinha: Ilha
- Utensílios: FreezerAquecedor De Água ElétricoMáquina De Lavar RoupaFogãoForno De MicroondasForno Instalado Na ParedeGeladeiraForno Auto-limpanteTriturador De LixoSecadora De RoupasMáquina Para Fazer GeloLavadora De Louças
Características internas
- Pisos: AzulejoDe MadeiraAzulejos De CerâmicaDe VinilConcreto
- Teto: Tetos AbobadadosTetos De Volume
- Bar: Bar
Caraterísticas exteriores
- Espaços exteriores: Pátio
- Lugares de estacionamento cobertos:
Piscina e spa
- Piscina: AquecidaPiscina PrivativaDucha ExternaConcreto
recreativo
- recreativo: PiscinaChurrasqueiraChurrasqueira Embutida
Segurança
- Comodidades: Detector De Fumaça
Ver
- Comodidades: Vista Para O LagoVista Para A PiscinaVista Para A Água
Aquecimento e arrefecimento
- Sistema de aquecimento: Central
- Sistema de arrefecimento: Ventilador De TetoAr Condicionado Central
Serviços públicos
- Telecomunicação: TV A Cabo Disponível
- Outras utilidades: EsgotoFossa Sanitária Disponível Fora Do LocalSistema De Esgoto Público
Comunidade
- Comodidades: Animais Domésticos AceitosPiscina
Informações sobre escolas
- Ensino Secundário (colegial): Wellington
- Escola - Ginásio: Polo Park
- Escola Primária: New Horizons