
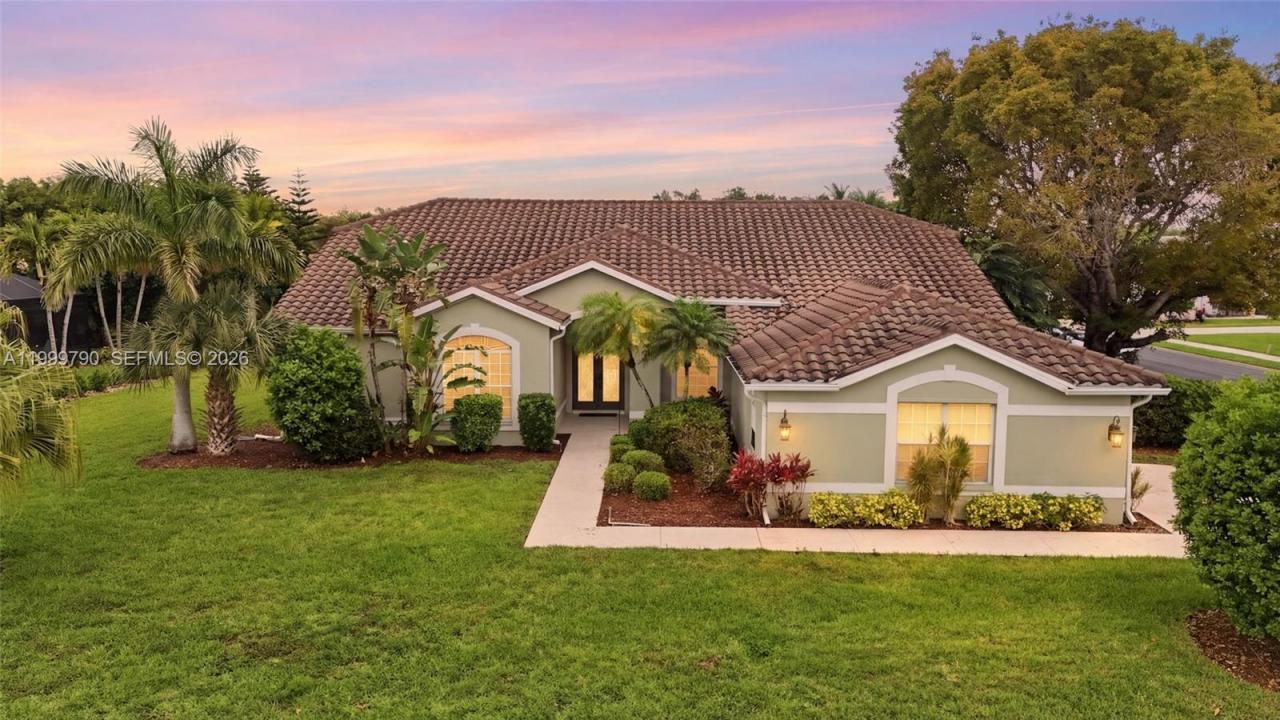
499 000 US$
Quinta à Venda, 12761 Dresden CT, Fort Myers, Flórida 33912, Estados Unidos
- N° MLSA11999790
- 4
- 3
246 m² (2 651 ft²)
Listado por KW Florida Living
A Fazenda/Quinta para venda localizada em 12761 Dresden CT, Fort Myers, Flórida 33912, Estados Unidos está atualmente para venda.Este imóvel tem 4 quartos, 3 casas de banho características.
Descrição
This beautiful home offers an exceptional opportunity for buyers seeking space comfort and classic Florida living. With 4 bedrooms + den and 2.5 bathrooms spread across approximately 2,650 square feet, this home showcases a well-designed floor plan with a desirable split layout that provides privacy and functionality. The heart of the home is the gorgeous kitchen featuring granite countertops rich wood cabinetry and high-end stainless steel appliances that complement both casual meals and entertaining alike. Bright and open living spaces flow naturally from room to room creating an inviting atmosphere and abundant natural light enhances every corner. The primary suite is a true retreat having a spacious bathroom with a jetted tub, dual sinks and a large shower, while sliders allow easy access to the expansive covered lanai perfect for morning coffee or evening relaxation. Outside enjoy the oversized corner lot with beauiful landscaping and plenty of outdoor space for gardening, entertaining or future pool. Located in a desirable community with easy access to major roadways, shopping, dining and recreational amenities, this property blends comfortable living with everyday convenience. Whether you’re looking for room to grow or a place to create lasting memories, this home delivers thoughtful details quality upgrades and an exceptional value for buyers ready to make it their own.
Local
12761 Dresden CT, Fort Myers, Flórida 33912, Estados Unidos
Características do imóvel
Imóvel
- Área do imóvel:
246 m² (2 651 ft²) - Tipo: Não Mobiliado
- Comodidades: Varanda - Com Tela De ProteçãoEspaço Para PiscinaQuarto De ServiçoGaragemPátioDormitórios SeparadosEntrada Para Automóvel
Lote/Terreno
- Tamanho do terreno/lote:
1 433 m² (15 420 ft²)
Construção
- Ano de Construção: 1994
- Telhado: Telha Lisa
- Construção: Concreto/Bloco
- exterior: Estuque
Estacionamento/Garagem
- Descrição da garagem: Garagem AnexadaControle Para A Porta De Garagem Automática
Quartos
- Quartos: 4
Casas de banho
- Total de casas de banho: 3
- Casas de banho completas: 2
- Lavabos: 1
Características internas
- Janelas: Persianas
- Pisos: AzulejoDe MadeiraCarpete
Caraterísticas exteriores
- Espaços exteriores: Varanda - Com Tela De ProteçãoPátio
- Lugares de estacionamento cobertos:
Segurança
- Comodidades: Detector De Fumaça
Aquecimento e arrefecimento
- Sistema de aquecimento: ElétricoCentral
- Sistema de arrefecimento: Ventilador De TetoAr Condicionado Central
Serviços públicos
- Outras utilidades: Sistema De Esgoto PúblicoÁgua Municipal
Comunidade
- Comodidades: Casa De Um ClubeAnimais Domésticos AceitosSpaPiscina