
1 200 000 US$
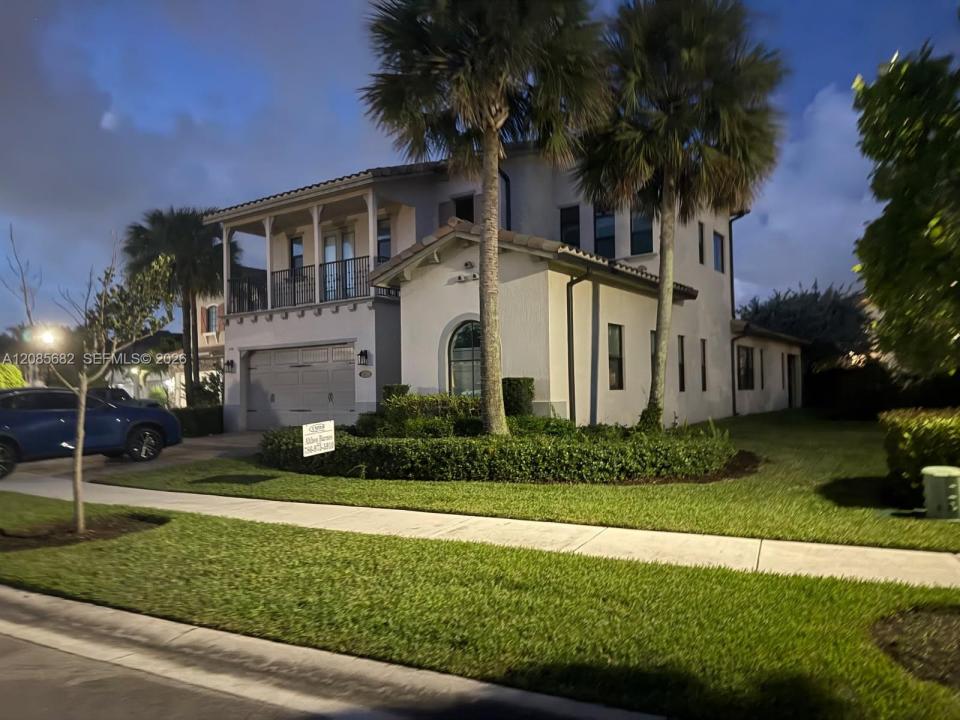
Moradia unifamiliar à venda, 1280 SW 113th Way, Pembroke Pines, Flórida 33025, Estados Unidos
- N° MLSA12085682
- 4
- 5
293 m² (3 158 ft²)
Listado por United Realty Group Inc
A Casa unifamiliar para venda localizada em 1280 SW 113th Way, Pembroke Pines, Flórida 33025, Estados Unidos está atualmente para venda.Este imóvel tem 4 quartos, 5 casas de banho características.
Descrição
Welcome to your beautiful, spacious 4/4.5 bathroom home designed to meet modern comfort. On a rare oversized corner lot, this beautiful two-story residence offers over 3,600 square feet of luxurious living space, blending privacy and relaxation.
This Provence Floor Plan
**Main-Level Living**
Enter through a grand covered entry into an interior featuring vaulted ceilings and abundant natural light. The main space includes a great room with waterfront views that flows into a casual dining area and a gourmet kitchen with rich cabinetry, granite countertops, a large pantry, and stainless-steel appliances.
The ground floor offers a private primary master suite with dual vanities, a deep soaking tub, and a glass-enclosed shower. A guest bedroom with an ensuite bath, a versatile den or home office, and a fully equipped laundry room complete this level, along with a powder room and two-car garage.
**Upper-Level Retreat**
The second floor features an open loft ideal for media or games, along with 2 spacious bds and 2 bths. One bedroom has access to a private balcony with stunning sunset views.
**Outdoor Living**
Enjoy your expansive covered back patio, perfect for al fresco dining or morning coffee with serene lake views. With its prime corner lot and thoughtfully designed layout for multi-generational living, this property offers exceptional value in a desirable location.
Local
1280 SW 113th Way, Pembroke Pines, Flórida 33025, Estados Unidos
Características do imóvel
Imóvel
- Área do imóvel:
293 m² (3 158 ft²) - Comodidades: GaragemVaranda AbertaSacadaPátioMezaninoEntrada Para Automóvel
- Local: Orla Marítima
Lote/Terreno
- Tamanho do terreno/lote:
1 006 m² (10 825 ft²)
Construção
- Ano de Construção: 2017
- Construção: Construção CBS
Estacionamento/Garagem
- Descrição da garagem: Garagem AnexadaControle Para A Porta De Garagem Automática
Quartos
- Quartos: 4
Casas de banho
- Total de casas de banho: 5
- Casas de banho completas: 4
- Lavabos: 1
Características internas
- Janelas: Persianas
- Pisos: Azulejos De CerâmicaCarpete
Caraterísticas exteriores
- Espaços exteriores: SacadaPátio
- Lugares de estacionamento cobertos:
Água e navegação
- água: Lago
Ver
- Comodidades: Vista Para O LagoDo Jardim
Aquecimento e arrefecimento
- Sistema de aquecimento: ElétricoCentral
- Sistema de arrefecimento: Ventilador De TetoElétricoAr Condicionado Central
Serviços públicos
- Outras utilidades: Sistema De Esgoto PúblicoÁgua Municipal
Comunidade
- Comodidades: Sala De GinásticaCasa De Um ClubeAnimais Domésticos AceitosPiscina