
6 000 US$
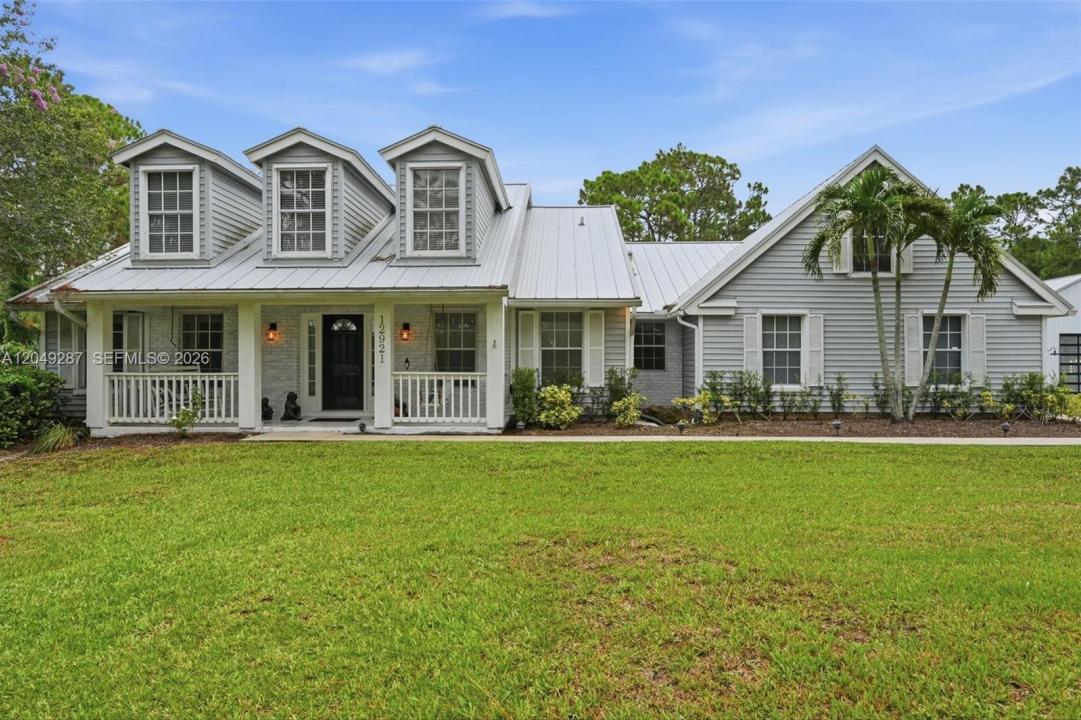
Moradia unifamiliar para arrendamento, 12921 N 76th Rd N, West Palm Beach, Flórida 33412, Estados Unidos
- N° MLSA12049287
- 4
- 3
198 m² (2 128 ft²)
Listado por Real Broker LLC
A Casa unifamiliar para arrendar localizada em 12921 N 76th Rd N, West Palm Beach, Flórida 33412, Estados Unidos está atualmente para arrendamento.Este imóvel tem 4 quartos, 3 casas de banho características.
Descrição
Beyond the pines, this beautifully updated home blends timeless character with modern comfort in one of Palm Beach County's most desirable acreage communities. Rustic imported Italian hardwood floors, contemporary updates, and abundant natural light create an interior that feels warm, welcoming, and thoughtfully curated. Outside, life unfolds at a gentler pace. Enjoy mornings on the screened lanai, afternoons by the pool, evenings overlooking the pond, and open green space that's equally suited for entertaining, gardening, or simply enjoying the quiet. A fenced side yard with direct access from the lanai is ideal for pets. The property also includes a detached, air-conditioned barn with approximately 1,200 square feet of flexible space and a full bathroom, ideal for storage, workshop, hobby, or other approved uses. Just minutes from Wellington, Royal Palm Beach, highly rated schools, shopping, dining, parks, and major commuter routes, the property offers peaceful country living without sacrificing everyday convenience. Pool and lawn maintenance are included. All information is deemed reliable but not guaranteed. Measurements, square footage, and other property information are approximate. Prospective tenants should independently verify all information, including dimensions, zoning, permitted uses, and public records, prior to lease execution.
Local
12921 N 76th Rd N, West Palm Beach, Flórida 33412, Estados Unidos
Características do imóvel
Imóvel
- Área do imóvel:
198 m² (2 128 ft²) - Tipo: Não Mobiliado
- Comodidades: Varanda - Com Tela De ProteçãoDespensaGaragemVaranda AbertaPátioMezaninoDormitórios SeparadosClosetsLareira
- Outras edificações: Galpão Constução Extra/Galpão
Lote/Terreno
- Tamanho do terreno/lote:
4 654 m² (50 094 ft²) - Descrição do lote: Cercado/a
Construção
- Ano de Construção: 1997
- Telhado: Alumínio
- Construção: Construção CBS
Estacionamento/Garagem
- Descrição da garagem: Garagem AnexadaControle Para A Porta De Garagem Automática
Quartos
- Quartos: 4
Casas de banho
- Total de casas de banho: 3
- Casas de banho completas: 2
- Lavabos: 1
Características internas
- Pisos: De MadeiraAzulejos De CerâmicaMármore
- Descrição da lareira: Decorativo
Caraterísticas exteriores
- Espaços exteriores: Varanda - Com Tela De ProteçãoPátio
- Lugares de estacionamento cobertos:
Piscina e spa
- Piscina: Piscina PrivativaNo SoloCercada
recreativo
- recreativo: Piscina
Segurança
- Comodidades: Detector De Fumaça
Ver
- Comodidades: Do Jardim
Aquecimento e arrefecimento
- Sistema de aquecimento: Elétrico
- Sistema de arrefecimento: Ventilador De TetoAr Condicionado CentralZoneado
Serviços públicos
- Outras utilidades: Fossa SanitáriaPoço
Comunidade
- Comodidades: Animais Domésticos Aceitos
Informações sobre escolas
- Ensino Secundário (colegial): Seminole Ridge Community
- Escola - Ginásio: Western Pines Community Middle
- Escola Primária: Pierce Hammock