
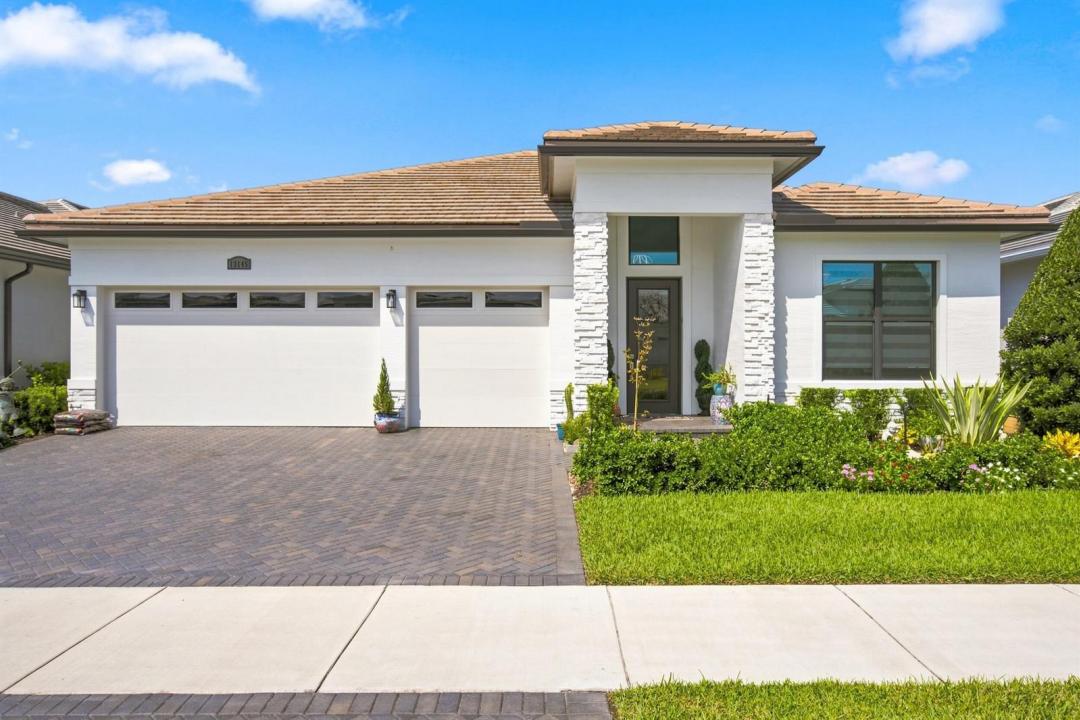
1 200 000 US$
Moradia unifamiliar à venda, 13145 SW SHINNECOCK Drive, Port St. Lucie, Flórida 34987, Estados Unidos
- N° MLSB26062128
- 3
- 3
237 m² (2 554 ft²)
Listado por RE/MAX Select Group
A Casa unifamiliar para venda localizada em 13145 SW SHINNECOCK Drive, Port St. Lucie, Flórida 34987, Estados Unidos está atualmente para venda.Este imóvel tem 3 quartos, 3 casas de banho características.
Descrição
The view is what gets you first,and this is one of the standout homesites in Astor Creek. Positioned on the #8 tee with water views and a long view down the #7 fairway, this Priscilla model was chosen for the setting and then thoughtfully upgraded inside and out. Four large sliders open the home to an incredible 1,200 sq. ft. screened patio finished in porcelain tile, creating a true extension of the living space and a front-row seat to the water and golf views. Motorized screens, a privacy wall and upgraded landscaping make the outdoor space just as functional as it is beautiful. Inside, you'll find 3 bedrooms, 3 full baths, a flex room and 3-car garage, along with upgrades that give the home a much more custom feel. Highlights include a fireplace, wall ovens, upgraded lighting and fans, Bandalux window treatments, California Closets cabinetry, frameless shower doors, crown molding and wainscoting, custom paint and distinctive designer wall treatments throughout. Even the garage has been thoughtfully finished with custom cabinetry and three ceiling fans. And then there's Astor Creek itself—golf, dining, pickleball, tennis, fitness, resort-style amenities and a community designed around enjoying the Florida lifestyle. There are plenty of new homes to choose from, but it's much harder to recreate a lot, view and outdoor living space like this one. At the current list price, the seller will pay the buyer's required community membership buy-in fee.
Local
13145 SW SHINNECOCK Drive, Port St. Lucie, Flórida 34987, Estados Unidos
Características do imóvel
Imóvel
- Área do imóvel:
237 m² (2 554 ft²) - Comodidades: DespensaGaragemPátioDormitórios SeparadosEntrada Para AutomóvelClosets
- Local: No Campo De Golfe
Lote/Terreno
- Tamanho do terreno/lote:
838 m² (9 017 ft²) - Descrição do lote: Calçadas
Construção
- Ano de Construção: 2024
- Estilo: ContemporâneoModerno
- Telhado: Concreto
- Construção: Construção De Laje
Estacionamento/Garagem
- Descrição da garagem: Garagem Anexada
Quartos
- Quartos: 3
Casas de banho
- Total de casas de banho: 3
- Casas de banho completas: 3
Outras divisões
- Tipos de quartos: Hall De Entrada
- Descrição da Cozinha: Ilha
- Utensílios: Aquecedor De Água ElétricoMáquina De Lavar RoupaFogãoForno De MicroondasForno Instalado Na ParedeGeladeiraForno Auto-limpanteTriturador De LixoSecadora De RoupasLavadora De Louças
Características internas
- Janelas: Persianas
- Pisos: Azulejo
- Teto: Tetos De Volume
- Molduras: Armários De Closet
Caraterísticas exteriores
- Espaços exteriores: Pátio
- Lugares de estacionamento cobertos:
Piscina e spa
- Piscina: Piscina Privativa
Segurança
- Comodidades: Patrulha De SegurançaAlarme Próprio Contra Roubo
Ver
- Comodidades: Vista Para O LagoVista Para O Campo De GolfVista Para A Água
Aquecimento e arrefecimento
- Sistema de aquecimento: Central
- Sistema de arrefecimento: Ventilador De TetoAr Condicionado Central
Serviços públicos
- Telecomunicação: TV A Cabo Disponível
- Outras utilidades: EsgotoPúblicoFossa Sanitária Disponível Fora Do LocalSistema De Esgoto Público
Comunidade
- Comodidades: Casa De Um ClubePiscinaBarPortão VigiadoQuadras De TênisCondomínio FechadoGuarda Do Condomínio FechadoSala De GinásticaCampo De GolfeAnimais Domésticos AceitosCampos Para Prática De GolfeGinásio/sala De Ginástica Da Associação Piscina Aquecida