
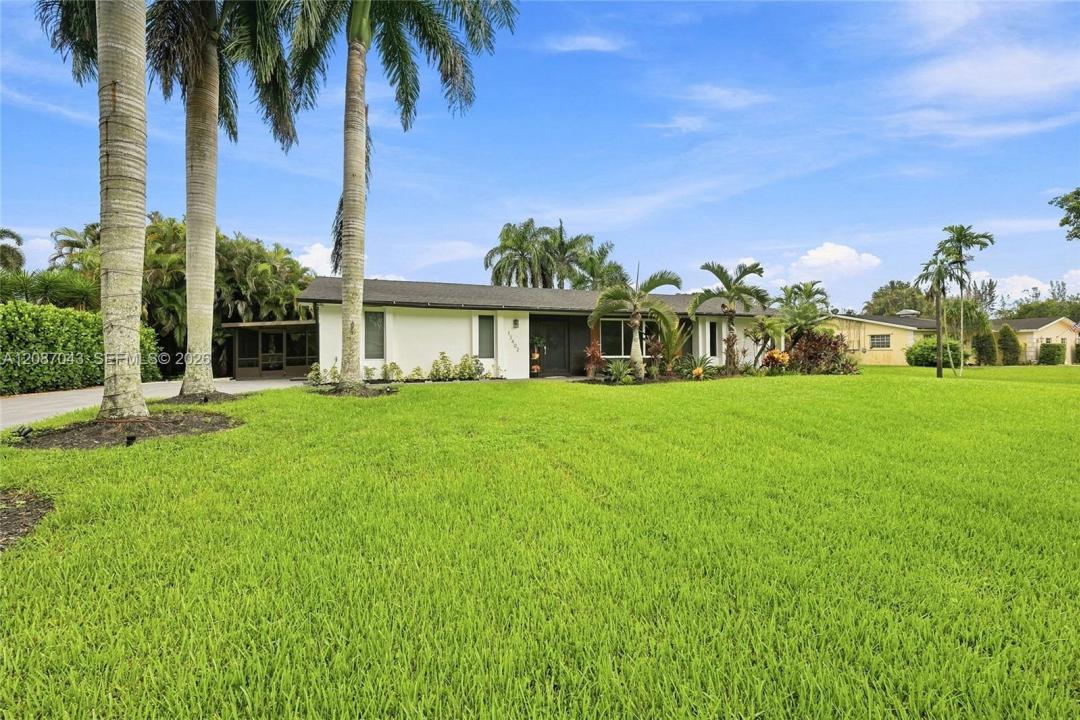
1 335 000 US$
Moradia unifamiliar à venda, 13402 SW 29th St, Davie, Flórida 33330, Estados Unidos
- N° MLSA12087043
- 4
- 2
196 m² (2 114 ft²)
Listado por Compass Florida, LLC
A Casa unifamiliar para venda localizada em 13402 SW 29th St, Davie, Flórida 33330, Estados Unidos está atualmente para venda.Este imóvel tem 4 quartos, 2 casas de banho características.
Descrição
A home buyer’s dream in highly desirable West Davie! Situated on a 0.95 acre with NO HOA, this beautifully renovated property offers the perfect combination of modern upgrades, privacy, space, and functionality. Step inside to a stunning remodeled kitchen featuring high-end KitchenAid appliances, an oversized island with electrical outlets, and a spacious walk-in pantry. The home features an electric fireplace, all-new dimmable LED lighting, a very new roof, new A/C and ductwork, new insulation, a completely updated electrical system with generator transfer switch, new irrigation system, tankless water heater, impact windows and doors, a newly renovated garage with custom cabinetry, reverse osmosis drinking system, and whole-house water filtration system. Designed for entertaining and enjoying the South Florida lifestyle, the outdoor space features a saltwater pool, outdoor kitchen, and an expansive screened patio overlooking the private backyard. Two storage sheds provide additional space, while the spacious driveway and gated access offer plenty of room for RVs, boats, trailers, and other recreational vehicles. The home is also connected to an underground FPL electrical system, while the oversized lot offers endless possibilities for expansion with additional structures. Conveniently located near major highways, parks, shopping, and top-rated schools, this exceptional property offers the perfect balance of privacy and accessibility.
Local
13402 SW 29th St, Davie, Flórida 33330, Estados Unidos
Características do imóvel
Imóvel
- Área do imóvel:
196 m² (2 114 ft²) - Comodidades: Varanda - Com Tela De ProteçãoDespensaGaragemEntrada Para AutomóvelIluminação ExteriorLavanderia Na GaragemClosetsLareira
- Outras edificações: Galpão Constução Extra/Galpão
Lote/Terreno
- Tamanho do terreno/lote:
3 845 m² (41 382 ft²) - Descrição do lote: Cavalos Permitidos
Construção
- Ano de Construção: 1975
- Telhado: Telha Plana
- Construção: Construção CBS
Estacionamento/Garagem
- Descrição da garagem: Garagem AnexadaControle Para A Porta De Garagem Automática
Quartos
- Quartos: 4
Casas de banho
- Total de casas de banho: 2
- Casas de banho completas: 2
Outras divisões
- Tipos de quartos: Sala De Jantar Formal
- Utensílios: Aquecedor De Água ElétricoMáquina De Lavar RoupaFogãoForno De MicroondasForno Instalado Na ParedeGeladeiraSecadora De RoupasMáquina Para Fazer GeloLavadora De Louças
- Descrição da lavandaria: Lavanderia Na Garagem
Características internas
- Pisos: AzulejoDe Vinil
- Molduras: Armários De Closet
Caraterísticas exteriores
- Espaços exteriores: Varanda - Com Tela De Proteção
- Lugares de estacionamento cobertos:
Piscina e spa
- Piscina: No Solo
recreativo
- recreativo: PiscinaChurrasqueira
Ver
- Comodidades: Do Jardim
Aquecimento e arrefecimento
- Sistema de aquecimento: ElétricoCentral
- Sistema de arrefecimento: Ventilador De TetoElétricoAr Condicionado Central
Serviços públicos
- Outras utilidades: Fossa SanitáriaPoço
Comunidade
- Comodidades: Animais Domésticos Aceitos
Informações sobre escolas
- Ensino Secundário (colegial): Western
- Escola - Ginásio: Indian Ridge
- Escola Primária: Country Isles