
6 599 000 US$
Moradia unifamiliar à venda, 13965 Willow Cay Drive, Juno Beach, Flórida 33408, Estados Unidos
- N° MLSR11141145
- 7
- 6
481 m² (5 178 ft²)
Listado por Serhant
A Casa unifamiliar para venda localizada em 13965 Willow Cay Drive, Juno Beach, Flórida 33408, Estados Unidos está atualmente para venda.Este imóvel tem 7 quartos, 6 casas de banho características.
Descrição
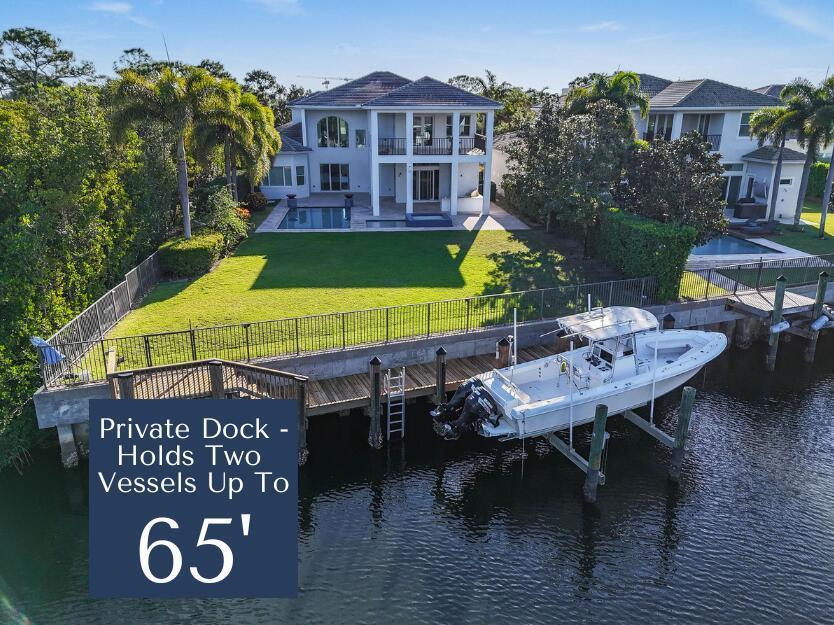
Commanding an extraordinary position along a private canal with sweeping, direct Intracoastal views, this stunning waterfront estate embodies the pinnacle of Palm Beach luxury and maritime living. With a 45-foot private dock, Hi Tide Topless 12,000 lb boat lift, and capacity for a 65-foot yacht or multiple vessels, the residence offers effortless deep-water access with no fixed bridges, and no wake zone, just moments from the Atlantic. Perfectly situated on a premium cul-de-sac homesite within the exclusive, guard-gated enclave of Frenchman's Harbor, the property delivers both exceptional privacy and breathtaking panoramic vistas—an unmatched sanctuary for the discerning boating enthusiast. The estate's prime canal-front vantage point provides unobstructed sight lines down the waterway and an uncommon feeling of openness rarely found in South Florida. Spanning over 5,000 square feet, this rarely available Delena model welcomes you with a grand double-door entry into a dramatic 24-foot foyer, where walls of glass frame tranquil water views. A sculptural staircase and sunlit interiors establish an atmosphere of elevated coastal sophistication throughout. Designed for intimate living and grand-scale entertaining alike, the chef's kitchen is appointed with Wolf and Sub-Zero appliances, custom cabinetry, and an expansive waterfall island. The space opens seamlessly into the living and dining areas, where sliding glass walls dissolve the divide between indoors and out. Beyond lies a resort-style lanai featuring a Twin Eagles summer kitchen, covered entertaining pavilion, and a sparkling pool with sun shelf and spa, all overlooking the manicured grounds and shimmering Intracoastal backdrop. The main-level primary suite is a serene retreat offering dual walk-in closets, a spa-inspired bath with soaking tub and oversized shower, and an adjoining private den ideal as an office, nursery, or fitness space. The first floor also includes a guest suite with private bath, formal living and dining rooms, a powder room, and a dedicated office each space curated with refined balance and timeless elegance. Upstairs, a spacious loft connects five additional bedrooms, including a versatile bonus suite with its own ensuite bath, perfect as a media room, guest quarters, or lounge. French doors reveal an expansive terrace capturing spectacular sunset views over the Intracoastal, creating an exquisite setting for al fresco dining or evening cocktails. Additional luxuries include a three-car garage with epoxy flooring, extended driveway, impact-rated windows and doors, and a dedicated pool bath. Set within Frenchman's Harbor, one of Palm Beach County's most prestigious waterfront enclaves, owners enjoy 24-hour manned security, exceptional deep-water dockage, and proximity to world-class beaches, golf, fine dining, and luxury shopping. With its unrivaled vantage point, rare dockage capabilities, and architectural sophistication, 13965 Willow Cay Drive stands as a true statement of distinction, a legacy estate of exceptional caliber on South Florida's Gold Coast.
Local
13965 Willow Cay Drive, Juno Beach, Flórida 33408, Estados Unidos
Características do imóvel
Imóvel
- Área do imóvel:
481 m² (5 178 ft²) - Tipo: Não Mobiliado
- Comodidades: DespensaQuarto De ServiçoGaragemPátioMezaninoDormitórios SeparadosEntrada Para AutomóvelEspaço Para Armazenamento
- Local: Acesso Ao OceanoOrla Marítima
Lote/Terreno
- Tamanho do terreno/lote:
1 542 m² (16 601 ft²) - Descrição do lote: Cercado/a
Construção
- Ano de Construção: 2014
- Estilo: De Diferentes Andares
- Telhado: AzulejoConcreto
- Tipo de telhado: Cilíndrico
- Construção: Construção CBSTijolo
- exterior: Estuque
Estacionamento/Garagem
- Descrição da garagem: Garagem Anexada
Quartos
- Quartos: 7
Casas de banho
- Total de casas de banho: 6
- Casas de banho completas: 5
- Lavabos: 1
Outras divisões
- Tipos de quartos: Sala De TVQuarto De Televisão//Biblioteca/EscritórioHall De EntradaSala De EstarSala De Jantar FormalLavanderia
- Descrição da Cozinha: Ilha
- Utensílios: Máquina De Lavar RoupaForno De MicroondasForno Instalado Na ParedeGeladeiraForno Auto-limpanteTriturador De LixoSecadora De RoupasLavadora De Louças
Características internas
- Janelas: Venesianas De Madeira
- Pisos: Carpete
- Teto: Tetos De Volume
Caraterísticas exteriores
- Espaços exteriores: Pátio
- Lugares de estacionamento cobertos:
Piscina e spa
- Piscina: Piscina Privativa
Água e navegação
- água: Canal
- Navegação de barco: Rampa De BarcosDoca Para BarcosEmbarcadouro AcessívelEmbarcadouro Particular
recreativo
- recreativo: PiscinaAcesso Irrestrito De Água SalgadaChurrasqueira Embutida
Ver
- Comodidades: Vista Para O CanalDa CostaVista Para A Piscina
Aquecimento e arrefecimento
- Sistema de aquecimento: ElétricoCentralA Gás
- Sistema de arrefecimento: ElétricoAr Condicionado CentralGás
Serviços públicos
- Telecomunicação: TV A Cabo Disponível
- Outras utilidades: Gás NaturalEsgotoPúblicoUtilidades No SubsoloFossa Sanitária Disponível Fora Do LocalSistema De Esgoto Público
Comunidade
- Comodidades: Guarda Do Condomínio FechadoAnimais Domésticos AceitosPiscinaPortão VigiadoTrilha Para Correr/bicicleta
Informações sobre escolas
- Ensino Secundário (colegial): William T Dwyer
- Escola - Ginásio: Howell L. Watkins