
2 895 000 US$
Moradia unifamiliar à venda, 14564 Rolling Rock Place, Wellington, Flórida 33414, Estados Unidos
- N° MLSR11153440
- 5
- 4
241 m² (2 597 ft²)
Listado por Engel & Volkers Wellington
A Casa unifamiliar para venda localizada em 14564 Rolling Rock Place, Wellington, Flórida 33414, Estados Unidos está atualmente para venda.Este imóvel tem 5 quartos, 4 casas de banho características.
Descrição
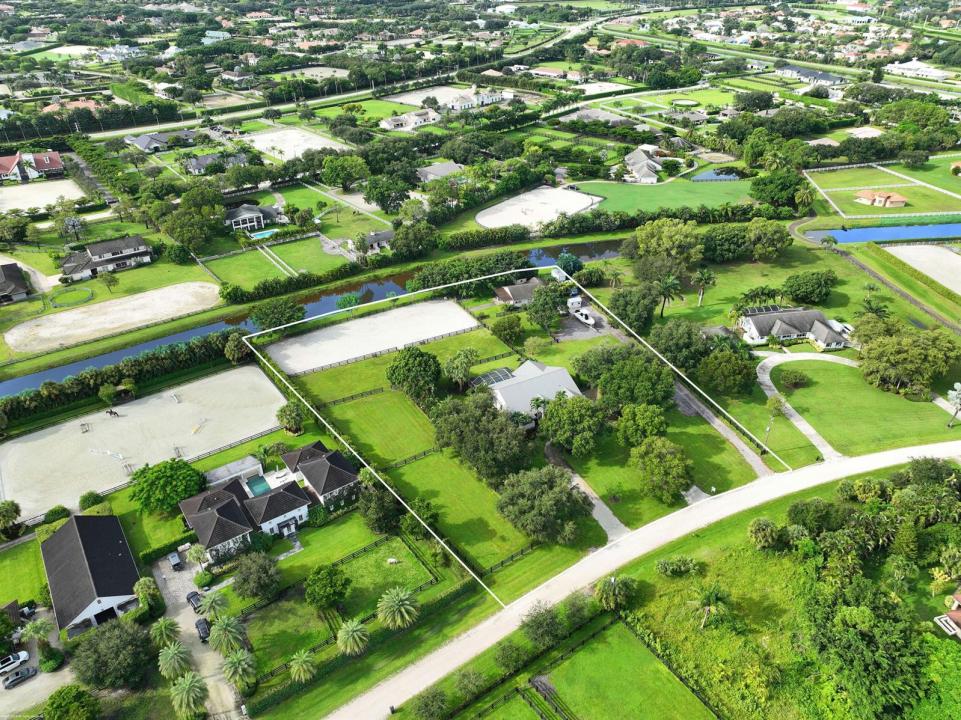
Arguably the best deal farm deal in town! Move-in ready for season! Renovated farm with great turnout on oversized lot adjacent to bridle path! 5 bedroom + office home (wood frame) and CBS 6-stall barn on 2.39 acres in the highly sought after neighborhood of Saddle Trail Park! Boasting a light and bright contemporary design, this stunning property has everything you need to live the Wellington lifestyle. Large fully screened in patio with heated pool and covered outdoor living space. Outfitted with full impact windows throughout, a new roof and a whole home generator for your piece of mind. The barn features a new stall system with durable synthetic wood, tongue and groove ceiling, a chic renovated tack room and beautiful pergola wash racks. The CBS barn has roll down doors and functional shutters. There is a brand new paver diveway and new fire pit. The 90' X 210' arena has fresh fiber footing and the properties' fences including the 5 large paddocks all have new fencing. There are also two storage sheds, feed room, and a private entrance to the barn. If desired, this property is zoned for up to 10 stalls in total. Possibly available fully furnished and turnkey!! Easy hack to Wellington International
Local
14564 Rolling Rock Place, Wellington, Flórida 33414, Estados Unidos
Características do imóvel
Imóvel
- Área do imóvel:
241 m² (2 597 ft²) - Tipo: Não Mobiliado
- Comodidades: Quarto De ServiçoGaragemPátioDormitórios Separados
Lote/Terreno
- Tamanho do terreno/lote:
9 672 m² (104 108 ft²) - Descrição do lote: Cercado/aCavalos Permitidos
Construção
- Ano de Construção: 1989
- Telhado: CompostoComposto/telhaMetalTelha Plana
- Construção: EstruturaConstrução CBSEstrutura E Estuque
- exterior: Estuque
Estacionamento/Garagem
- Descrição da garagem: Garagem AnexadaControle Para A Porta De Garagem Automática
Quartos
- Quartos: 5
Casas de banho
- Total de casas de banho: 4
- Casas de banho completas: 3
- Lavabos: 1
Características internas
- Portas: Portas Francesas
- Janelas: PersianasClarabóia
- Pisos: Azulejos De Cerâmica
- Teto: Tetos AbobadadosTetos De Volume
Caraterísticas exteriores
- Espaços exteriores: Pátio
- Entrada para carros: Entrada Para Carro - Circular
- Lugares de estacionamento cobertos:
Piscina e spa
- Piscina: AquecidaPiscina PrivativaConcreto Projetado
recreativo
- recreativo: Piscina
Segurança
- Comodidades: Alarme Próprio Contra Roubo
Equino / Agrícola
- Estruturas: Estábulo
- Comodidades: Oficina
Ver
- Comodidades: Vista Para O Canal
Aquecimento e arrefecimento
- Sistema de aquecimento: ElétricoCentral
- Sistema de arrefecimento: ElétricoAr Condicionado Central
Serviços públicos
- Telecomunicação: TV A Cabo Disponível
- Outras utilidades: Canalização De Esgoto/fossa SépticaFossa SanitáriaPoço
Comunidade
- Comodidades: Animais Domésticos AceitosPiscina
Informações sobre escolas
- Ensino Secundário (colegial): Wellington
- Escola - Ginásio: Polo Park
- Escola Primária: New Horizons