
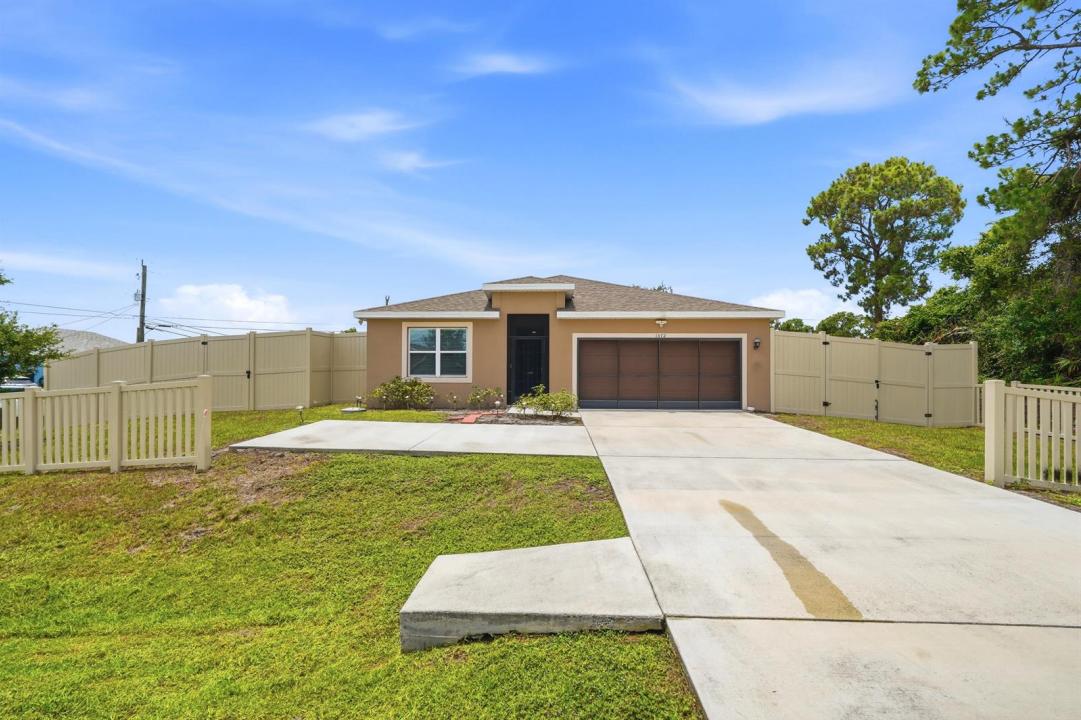
468 000 US$
Quinta à Venda, 1572 SW Paar Drive, Port St. Lucie, Flórida 34953, Estados Unidos
- N° MLSB26042658
- 4
- 2
178 m² (1 916 ft²)
Listado por Coldwell Banker/ WPB
A Fazenda/Quinta para venda localizada em 1572 SW Paar Drive, Port St. Lucie, Flórida 34953, Estados Unidos está atualmente para venda.Este imóvel tem 4 quartos, 2 casas de banho características.
Descrição
Beautiful CBS construction home built in 2023 offering 4 bedrooms, 2 bathrooms, and 1,916 living sq. ft. on a spacious.27-acre corner lot with NO HOA. This newer home features a bright, open-concept floor plan with tile flooring in the main living areas, stainless steel appliances, a French-door refrigerator, wood cabinets, blinds throughout, and ceiling fans in the living area and all bedrooms. Abundant natural light fills the home, while the kitchen overlooks the living and dining areas, creating the perfect space for entertaining and everyday living. The desirable split-bedroom floor plan provides added privacy, while the spacious primary suite includes dual vanities, a separate shower, and ample closet space. Enjoy outdoor living with a screened front entry, garage screen, charming white picket fence, and a large privacy-fenced yard featuring three double-gate entrances. The oversized corner lot offers plenty of room for boats, RVs, trailers, campers, and other recreational vehicles. Ideally located near shopping, dining, schools, parks, and just minutes from I-95, providing convenient access throughout the Treasure Coast. Rare opportunity to own a newer CBS home with no HOA, a large corner lot, privacy fence, and space for all your toys in the heart of Port St. Lucie.
Local
1572 SW Paar Drive, Port St. Lucie, Flórida 34953, Estados Unidos
Características do imóvel
Imóvel
- Área do imóvel:
178 m² (1 916 ft²) - Tipo: Não Mobiliado
- Comodidades: DespensaQuarto De ServiçoGaragemPátioDormitórios SeparadosEntrada Para AutomóvelConexão Para Lavadora De RoupasClosets
Lote/Terreno
- Tamanho do terreno/lote:
1 093 m² (11 761 ft²) - Descrição do lote: Cercado/a
Construção
- Ano de Construção: 2023
- Estilo: ContemporâneoModerno
- Telhado: CompostoComposto/telhaTelha Plana
- Construção: Concreto/BlocoConstrução De Laje
- exterior: Estuque
Estacionamento/Garagem
- Descrição da garagem: Garagem AnexadaControle Para A Porta De Garagem Automática
Quartos
- Quartos: 4
Casas de banho
- Total de casas de banho: 2
- Casas de banho completas: 2
Outras divisões
- Tipos de quartos: Hall De EntradaLavanderia
- Descrição da Cozinha: Ilha
- Utensílios: Aquecedor De Água ElétricoFogãoForno De MicroondasGeladeiraTriturador De LixoLavadora De Louças
Características internas
- Janelas: Persianas ElétricasPersianas Contra Furacão
- Pisos: AzulejoAzulejos De CerâmicaCarpete
Caraterísticas exteriores
- Espaços exteriores: Pátio
- Lugares de estacionamento cobertos:
Segurança
- Comodidades: Detector De Fumaça
Aquecimento e arrefecimento
- Sistema de aquecimento: ElétricoCentral
- Sistema de arrefecimento: ElétricoAr Condicionado Central
Serviços públicos
- Telecomunicação: TV A Cabo Disponível
- Outras utilidades: EsgotoPúblicoFossa Sanitária Disponível Fora Do LocalSistema De Esgoto Público
Comunidade
- Comodidades: Animais Domésticos Aceitos