
775 000 US$
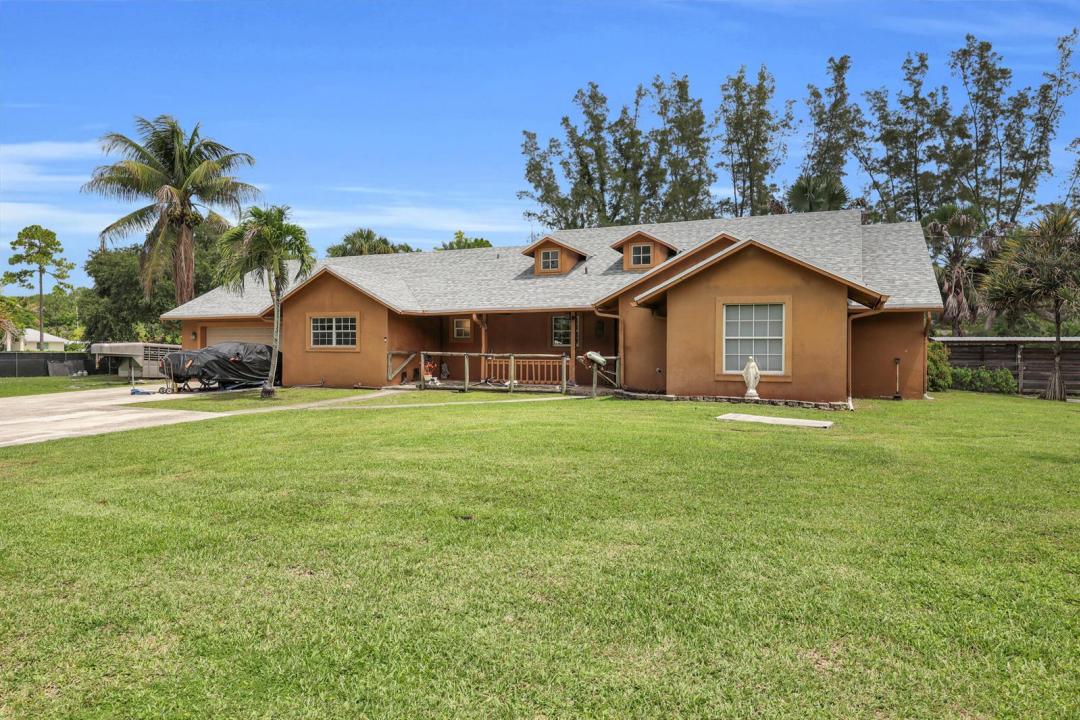
Moradia unifamiliar à venda, 15921 80TH N Lane, Loxahatchee, Flórida 33470, Estados Unidos
- N° MLSB26055964
- 5
- 3
207 m² (2 227 ft²)
Listado por The Keyes Company - Stuart
A Casa unifamiliar para venda localizada em 15921 80TH N Lane, Loxahatchee, Flórida 33470, Estados Unidos está atualmente para venda.Este imóvel tem 5 quartos, 3 casas de banho características.
Descrição
Escape to the perfect blend of country charm and modern versatility on 2.12 fully fenced acres with no HOA! This beautifully maintained CBS home offers 5 bedrooms, 3 bathrooms, and an ideal layout for multi-generational living or additional income potential.The main residence features 3 bedrooms, 2 bathrooms, soaring vaulted ceilings, Mexican tile flooring, reclaimed barn wood accent walls, and an inviting open-concept living area filled with rustic character. The spacious kitchen overlooks the great room, making it perfect for entertaining family and friends. A standout feature of this property is the private 2-bedroom, 1-bath in-law suite, complete with its own private entrance, full kitchen, living room, and separate living quarters—ideal for extended family, guests, a home office. Step outside and enjoy everything country living has to offer. The property is fully fenced and includes two horse stalls with electricity, a chicken coop, a covered screened patio, and ample room for horses, RVs, boats, trailers, or future additions, including a pool. Recent improvements include a 2025 roof and a brand-new A/C compressor, providing added peace of mind. Conveniently located just minutes from shopping, dining, schools, and major roadways, this exceptional property offers the privacy and freedom you've been searching for without sacrificing convenience.
Local
15921 80TH N Lane, Loxahatchee, Flórida 33470, Estados Unidos
Características do imóvel
Imóvel
- Área do imóvel:
207 m² (2 227 ft²) - Tipo: Não Mobiliado
- Comodidades: Varanda - Com Tela De ProteçãoEspaço Para PiscinaGaragemPátioApartamento GaragemDormitórios SeparadosEntrada Para AutomóvelClosets
- Outras edificações: Galpão CeleiroConstução Extra/Galpão
Lote/Terreno
- Tamanho do terreno/lote:
8 579 m² (92 347 ft²) - Descrição do lote: Lote De EsquinaCavalos Permitidos
Construção
- Ano de Construção: 1994
- Telhado: Composto/telhaTelha Plana
- Construção: Construção CBSConstrução De Laje
Estacionamento/Garagem
- Descrição do estacionamento: Estacionamento Para Trailers E Barcos
- Descrição da garagem: Garagem Anexada
Quartos
- Quartos: 5
Casas de banho
- Total de casas de banho: 3
- Casas de banho completas: 3
Características internas
- Janelas: PersianasPersianas ElétricasPersianas Contra Furacão
- Teto: Tetos Abobadados
Caraterísticas exteriores
- Espaços exteriores: Varanda - Com Tela De ProteçãoPátio
- Lugares de estacionamento cobertos:
Segurança
- Comodidades: Detector De Fumaça
Equino / Agrícola
- Estruturas: Celeiro
Ver
- Comodidades: Vista Para A Água
Aquecimento e arrefecimento
- Sistema de aquecimento: ElétricoCentral
- Sistema de arrefecimento: Ventilador De TetoAr Condicionado Central
Serviços públicos
- Telecomunicação: TV A Cabo Disponível
- Outras utilidades: Gás NaturalCanalização De Esgoto/fossa SépticaFossa Sanitária Disponível Fora Do LocalFossa SanitáriaPoço
Comunidade
- Comodidades: Animais Domésticos Aceitos
Informações sobre escolas
- Ensino Secundário (colegial): Seminole Ridge Community
- Escola - Ginásio: Western Pines Community Middle
- Escola Primária: Pierce Hammock