
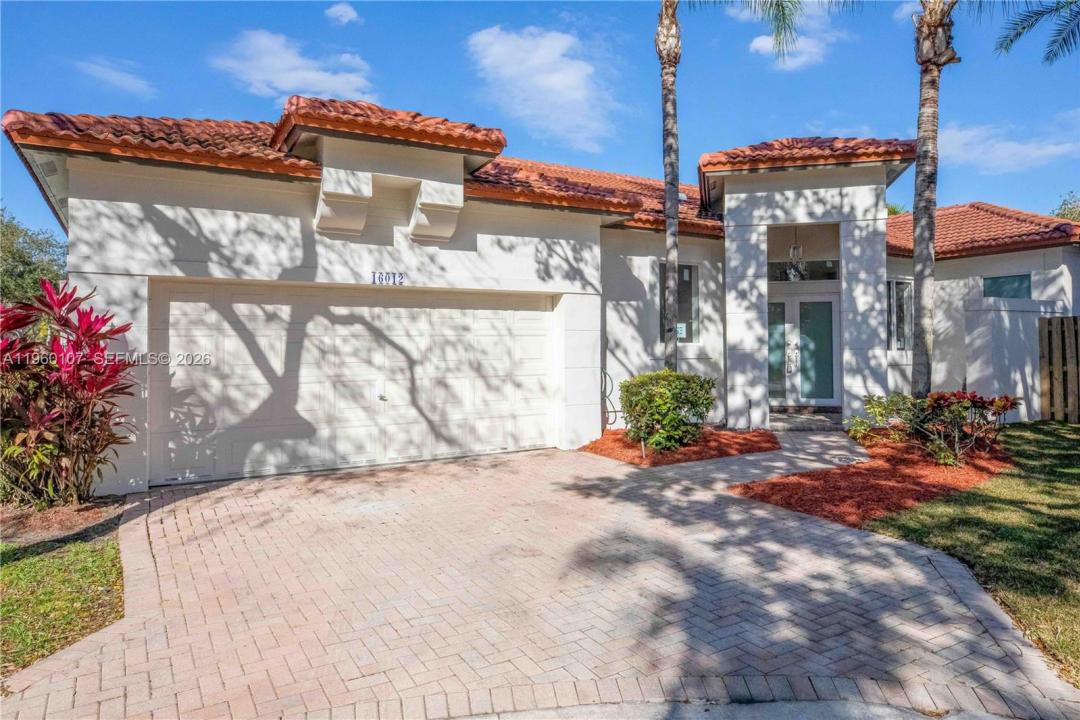
980 000 US$
Moradia unifamiliar à venda, 16012 Opal Creek Dr, Weston, Flórida 33331, Estados Unidos
- N° MLSA11960107
- 4
- 2
173 m² (1 863 ft²)
Listado por YourIgloo Real Estate LLC
A Casa unifamiliar para venda localizada em 16012 Opal Creek Dr, Weston, Flórida 33331, Estados Unidos está atualmente para venda.Este imóvel tem 4 quartos, 2 casas de banho características.
Descrição
Single-story, fully reimagined residence in Emerald Court at Weston, featuring high ceilings and a cohesive interior program anchored by German cabinetry and architectural millwork throughout, including a complete Häcker cabinetry package. Clean, modern lines are paired with warm, design-forward finishes for a refined yet comfortable living environment.
This is a true full-scale renovation. Every interior surface, fixture, and finish has been replaced, with no original elements remaining. Upgrades include new flooring, Italian ceramic tile, fully rebuilt baths, new lighting throughout, interior and exterior paint, and custom built-in millwork in the living and family rooms.
The kitchen and baths feature coordinated German cabinetry with a unified modern aesthetic. Bathrooms are designed with a calm, spa-like sensibility, incorporating custom tilework, glass shower and tub enclosures, premium fixtures, and layered lighting.
Additional improvements include a new roof (2023) and newly installed impact-rated exterior doors and windows throughout. The property also benefits from a larger yard than many nearby homes, offering generous outdoor space for entertaining or relaxing. Beautifully executed with meticulous attention to detail and exceptional craftsmanship, this turnkey home offers a rare level of finish and design coherence.
Emerald Court at Weston offers community amenities including a pool, fitness center, and clubhouse.
Local
16012 Opal Creek Dr, Weston, Flórida 33331, Estados Unidos
Características do imóvel
Imóvel
- Área do imóvel:
173 m² (1 863 ft²) - Tipo: Não Mobiliado
- Comodidades: GaragemVaranda AbertaEntrada Para AutomóvelIluminação ExteriorLavanderia Na Garagem
Lote/Terreno
- Tamanho do terreno/lote:
567 m² (6 098 ft²)
Construção
- Ano de Construção: 1996
- Tipo de telhado: Cilíndrico
- Condição: Imóvel Reformado
- Construção: Concreto/Bloco
- exterior: Estuque
Estacionamento/Garagem
- Descrição do estacionamento: Estacionamento Para Hóspedes
- Descrição da garagem: Garagem AnexadaControle Para A Porta De Garagem Automática
Quartos
- Quartos: 4
Casas de banho
- Total de casas de banho: 2
- Casas de banho completas: 2
Outras divisões
- Tipos de quartos: SolárioSala De TVQuarto De Televisão//Biblioteca/Escritório
- Utensílios: Aquecedor De Água ElétricoFogãoForno De MicroondasForno Instalado Na ParedeGeladeiraForno Auto-limpanteLavadora De Louças
- Descrição da lavandaria: Lavanderia Na Garagem
Segurança
- Comodidades: Detector De Fumaça
Ver
- Comodidades: Do Jardim
Aquecimento e arrefecimento
- Sistema de aquecimento: Central
- Sistema de arrefecimento: Ar Condicionado Central
Serviços públicos
- Outras utilidades: Sistema De Esgoto PúblicoÁgua Municipal
Comunidade
- Comodidades: Piscina
Informações sobre escolas
- Ensino Secundário (colegial): Cypress Bay
- Escola - Ginásio: Falcon Cove
- Escola Primária: Everglades