
3 347 000 US$
Moradia unifamiliar à venda, 16539 N Botaniko Dr N Drive, Weston, Flórida 33326, Estados Unidos
- N° MLSB26016457
- 6
- 8
481 m² (5 178 ft²)
Listado por Coldwell Banker Realty
A Casa unifamiliar para venda localizada em 16539 N Botaniko Dr N Drive, Weston, Flórida 33326, Estados Unidos está atualmente para venda.Este imóvel tem 6 quartos, 8 casas de banho características.
Descrição
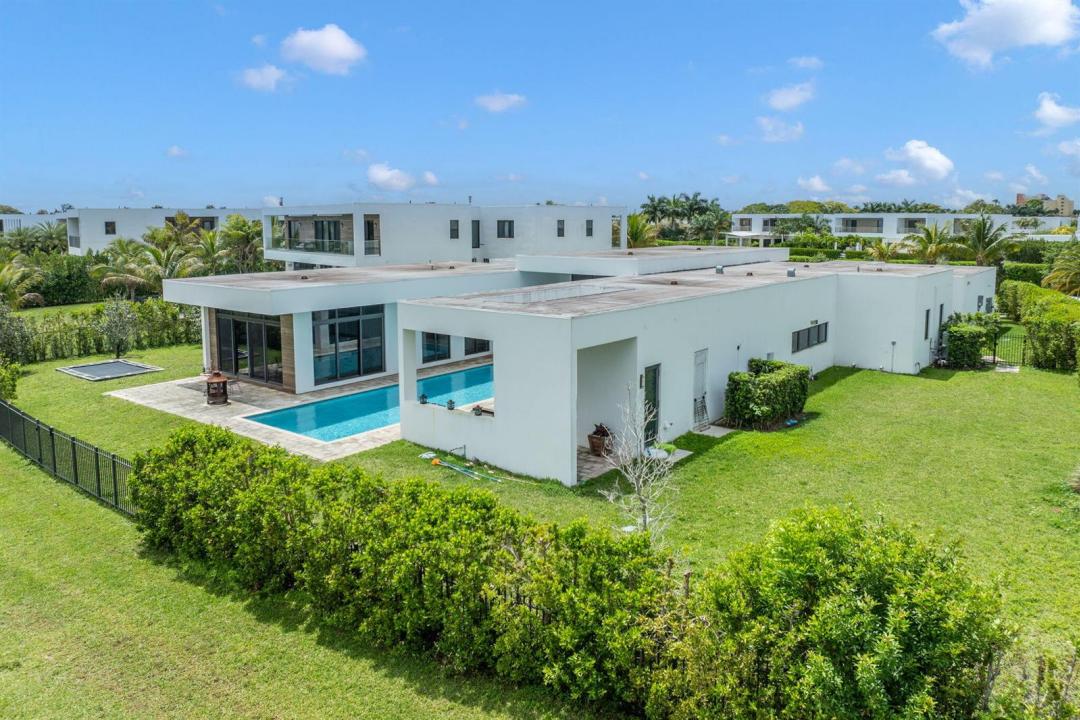
Tucked within the exclusive gates of Botaniko Weston, where modern architecture meets the serenity of nature, there is a home that doesn't simply exist, it unfolds like a quiet masterpiece. Set on one of the most coveted, and largest, lots in the community, spanning an impressive 27,362 square feet, this one-story residence stretches gracefully across 7,293 square feet of refined living. From the moment you arrive, the clean lines and bold architectural presence hint at what lies within: a home designed not just to impress, but to elevate everyday living. Step inside, and space reveals itself in breathtaking fashion. Soaring 20-foot ceilings draw your eyes upward, while natural light pours in, reflecting off sleek finishes and framing tranquil lake views that follow you from room to room. The layout flows effortlessly, open, expansive, and intentional, creating a seamless connection between living, dining, and gathering spaces. At the heart of the home, the kitchen becomes a statement of both design and function. Outfitted with world-renowned appliances, Wolf, Sub-Zero, and a built-in Bosch coffee system, it invites everything from quiet morning rituals to vibrant evenings filled with conversation. Every detail has been curated for those who appreciate precision, beauty, and ease. Six beautifully appointed bedrooms, along with a private staff suite, offer comfort and privacy for both family and guests. Each of the 7.5 bathrooms feels like a personal retreat, echoing the home's modern elegance with clean lines and luxurious finishes. And then... the outdoors becomes an extension of the experience. The oversized pool stretches across the backyard like a private resort, reflecting the sky and the water beyond. An expansive outdoor kitchen sets the stage for unforgettable gatherings, weekend celebrations, sunset dinners, or simply the quiet luxury of living well. Thoughtful additions, like electronic window screens and even an in-ground trampoline, bring together sophistication and play in a way that feels effortless. But what truly defines this home is its setting. Living in Weston is about more than just a beautiful address, it's a lifestyle. Known for its tree-lined streets, top-rated schools, and a sense of calm rarely found in South Florida, Weston offers a balance between elegance and ease. From morning walks through peaceful neighborhoods to evenings at nearby parks, golf courses, and the vibrant Weston Town Center, with its dining, boutique shopping, and community events, life here feels curated, intentional, and connected. And within Weston, Botaniko stands apart. A newer, architecturally distinct enclave inspired by modern design, it attracts those who seek privacy, innovation, and a home that reflects a global sense of style. This is more than a property. It's a place where design meets lifestyle... Where every space invites connection... And where arriving home feels like stepping into something truly extraordinary.
Local
16539 N Botaniko Dr N Drive, Weston, Flórida 33326, Estados Unidos
Características do imóvel
Imóvel
- Área do imóvel:
481 m² (5 178 ft²) - Tipo: Não Mobiliado
- Comodidades: DespensaGaragemClosets
- Local: Orla Marítima
Lote/Terreno
- Tamanho do terreno/lote:
2 542 m² (27 362 ft²) - Virado para a água: 27 m
Construção
- Ano de Construção: 2019
- Estilo: ContemporâneoModerno
- Telhado: Telha Lisa
- Tipo de telhado: Plano
- Construção: Construção CBS
Estacionamento/Garagem
- Descrição da garagem: Garagem Anexada
Quartos
- Quartos: 6
Casas de banho
- Total de casas de banho: 8
- Casas de banho completas: 7
- Lavabos: 1
Características internas
- Janelas: Persianas
- Pisos: Azulejos De Cerâmica
- Teto: Tetos AbobadadosTetos De Volume
- Molduras: Armários De Closet
Piscina e spa
- Piscina: Piscina Privativa
Água e navegação
- água: Canal
recreativo
- recreativo: Piscina
Segurança
- Comodidades: GuardaDetector De Fumaça
Ver
- Comodidades: Vista Para O LagoVista Para A PiscinaVista Para A Água
Aquecimento e arrefecimento
- Sistema de aquecimento: ElétricoCentral
- Sistema de arrefecimento: ElétricoAr Condicionado Central
Serviços públicos
- Telecomunicação: TV A Cabo Disponível
- Outras utilidades: Gás NaturalEsgotoPúblicoFossa Sanitária Disponível Fora Do LocalSistema De Esgoto Público
Comunidade
- Comodidades: Guarda Do Condomínio FechadoAnimais Domésticos AceitosPiscinaPortão Vigiado
Informações sobre escolas
- Ensino Secundário (colegial): Western
- Escola - Ginásio: Tequesta Trace
- Escola Primária: Indian Trace