
3 100 000 US$
Moradia unifamiliar à venda, 16689 N Botaniko Dr N, Weston, Flórida 33326, Estados Unidos
- N° MLSA12029081
- 5
- 7
499 m² (5 368 ft²)
Listado por Keller Williams Legacy
A Casa unifamiliar para venda localizada em 16689 N Botaniko Dr N, Weston, Flórida 33326, Estados Unidos está atualmente para venda.Este imóvel tem 5 quartos, 7 casas de banho características.
Descrição
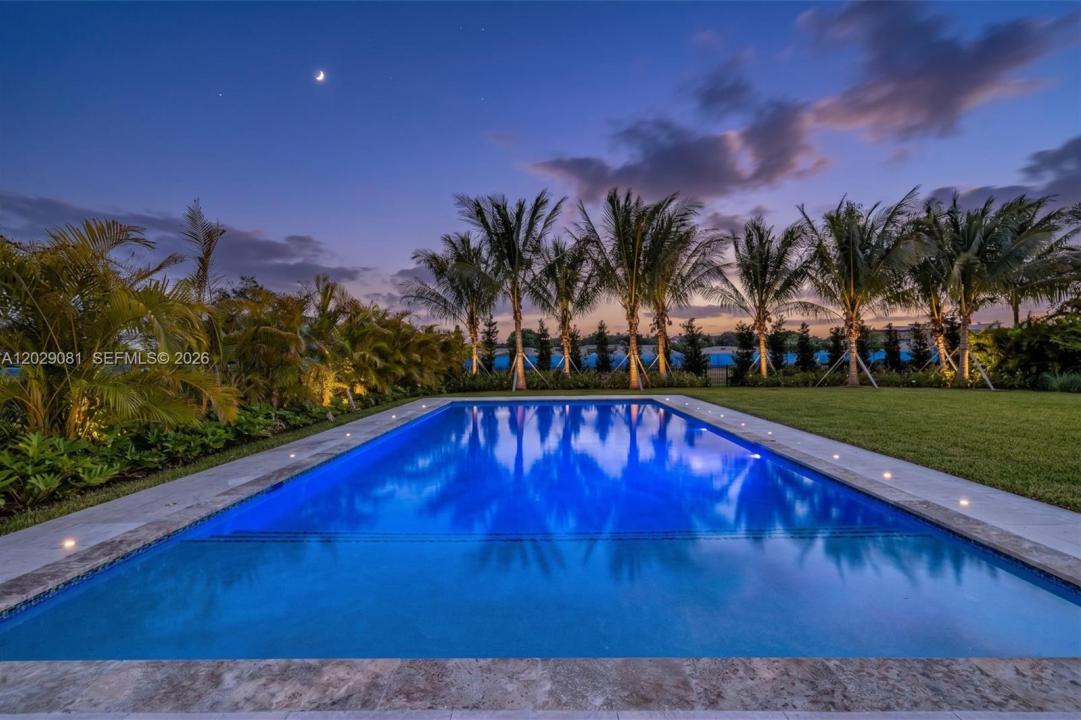
Be the very first to reside in this exceptional newly constructed estate within the exclusive gated community of Botaniko Weston. This brand new spectacular luxury residence offers an unparalleled lifestyle of sophistication, comfort, and privacy with no neighbors in the back.
Thoughtfully designed for modern living, the expansive floor plan features five generously sized bedroom suites, a private executive office, and a separate nanny or guest suite with its own full bath, providing exceptional flexibility and convenience. At the heart of the home, the gourmet chef’s kitchen is a masterpiece of design, featuring top-of-the-line Wolf and Sub-Zero appliances, a gas cooktop, custom European-style cabinetry, and exquisite finishes that seamlessly blend form and function. The dramatic open-concept living areas are bathed in natural light and flow effortlessly to the outdoor entertaining spaces. Step outside to your private resort-inspired oasis, where lush tropical landscaping frames a sparkling pool and a fully equipped summer kitchen, creating the perfect setting for year-round entertaining and relaxation. Additional luxury features include impact-resistant windows and doors, soaring ceilings, elegant designer details throughout, abundant storage, smart-home readiness, and a spacious three-car garage.Located in one of Weston’s most prestigious communities, this extraordinary residence offers access to top-rated Weston A+ schools.
Local
16689 N Botaniko Dr N, Weston, Flórida 33326, Estados Unidos
Características do imóvel
Imóvel
- Área do imóvel:
499 m² (5 368 ft²) - Comodidades: Quarto De ServiçoGaragemEntrada Para AutomóvelIluminação Exterior
- Local: Orla Marítima
Lote/Terreno
- Tamanho do terreno/lote:
2 067 m² (22 253 ft²) - Virado para a água: 30 m
- Descrição do lote: Cercado/a
Construção
- Ano de Construção: 2025
- Telhado: CompostoConcreto
- Tipo de telhado: Plano
- Condição: ReformadoNova Construção
- Construção: Concreto/Bloco
Estacionamento/Garagem
- Descrição do estacionamento: Vaga Coberta
- Descrição da garagem: Controle Para A Porta De Garagem Automática
Quartos
- Quartos: 5
Casas de banho
- Total de casas de banho: 7
- Casas de banho completas: 6
- Lavabos: 1
Outras divisões
- Tipos de quartos: SolárioSala De TVDependência Para Hóspede/empregada Doméstica
- Descrição da Cozinha: Ilha
- Utensílios: Máquina De Lavar RoupaFogãoForno De MicroondasGeladeiraTriturador De LixoSecadora De RoupasMáquina Para Fazer GeloLavadora De Louças
Características internas
- Pisos: AzulejoDe MadeiraDe Vinil
Piscina e spa
- Piscina: No Solo
Água e navegação
- água: Lago
recreativo
- recreativo: PiscinaChurrasqueiraChurrasqueira Embutida
Segurança
- Comodidades: Detector De Fumaça
Ver
- Comodidades: Vista Para O LagoVista Para A PiscinaDo Jardim
Aquecimento e arrefecimento
- Sistema de aquecimento: Central
- Sistema de arrefecimento: Ar Condicionado Central
Serviços públicos
- Outras utilidades: Gás NaturalSistema De Esgoto PúblicoÁgua Municipal
Comunidade
- Comodidades: Animais Domésticos AceitosCondomínio Fechado