
3 250 000 US$
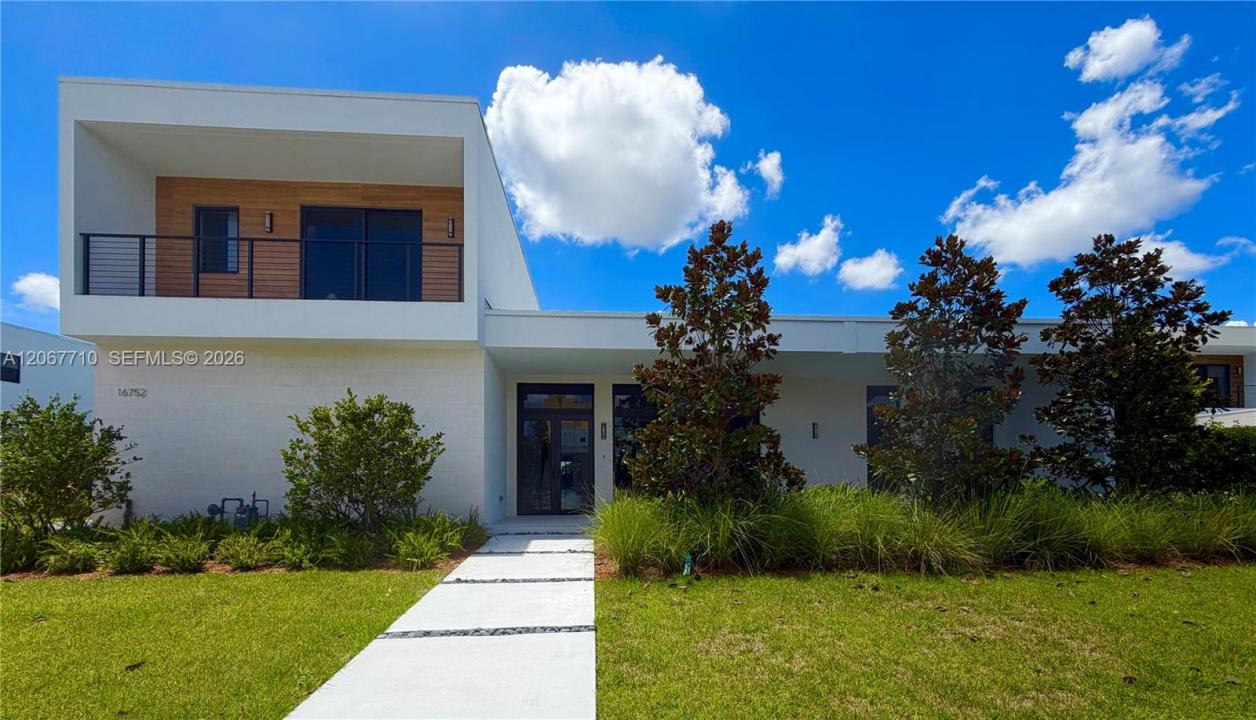
Moradia unifamiliar à venda, 16752 S Botaniko Dr S, Weston, Flórida 33326, Estados Unidos
- N° MLSA12067710
- 6
- 7
492 m² (5 293 ft²)
Listado por TDG Realty
A Casa unifamiliar para venda localizada em 16752 S Botaniko Dr S, Weston, Flórida 33326, Estados Unidos está atualmente para venda.Este imóvel tem 6 quartos, 7 casas de banho características.
Descrição
Be the very first to reside in this brand-new, Oppenheim Architecture Residence O3, masterpiece within the exclusive gated community of Botaniko Weston. This spectacular luxury estate perfectly blends ultra-modern sophistication with breathtaking, unobstructed lake views. Thoughtfully designed for grand-scale living, the expansive floor plan features 5 generous bedroom suites, 6.5 bathrooms, a private executive office, and a separate nanny/guest suite with its own full bath.
At the heart of the home, the gourmet chef's kitchen is a culinary dream, equipped with top-of-the-line Wolf & Sub-Zero appliances, a gas cooktop, and custom European cabinetry. Dramatic open-concept living areas feature soaring ceilings and floor-to-ceiling impact windows that bathe the home in natural light while framing the serene water views.
Step outside to your private resort-inspired oasis, where a sparkling pool, fully equipped summer kitchen, and lush tropical landscaping meet the edge of the lake creating an idyllic setting for year-round entertaining. Additional highlights include elegant designer finishes, abundant storage, and a spacious 3-car garage. Located in Weston's most prestigious community with top-rated schools. Truly a rare opportunity to own a brand-new lakefront estate. Easy to show.
Local
16752 S Botaniko Dr S, Weston, Flórida 33326, Estados Unidos
Características do imóvel
Imóvel
- Área do imóvel:
492 m² (5 293 ft²) - Comodidades: DespensaQuarto De ServiçoGaragemPátio
- Local: Orla Marítima
Lote/Terreno
- Tamanho do terreno/lote:
1 585 m² (17 059 ft²) - Virado para a água: 29 m
Construção
- Ano de Construção: 2026
- Telhado: Concreto
- Condição: Nova Construção
- Construção: Construção CBSConcreto/Bloco
Estacionamento/Garagem
- Descrição do estacionamento: Estacionamento Para HóspedesVaga Coberta
Quartos
- Quartos: 6
Casas de banho
- Total de casas de banho: 7
- Casas de banho completas: 6
- Lavabos: 1
Outras divisões
- Tipos de quartos: Sala De TVQuarto De Televisão//Biblioteca/EscritórioDependência Para Hóspede/empregada DomésticaSala De Jantar FormalSala De Entretenimento
- Descrição da Cozinha: Ilha
- Utensílios: Aquecedor De Água A GásMáquina De Lavar RoupaFogãoForno De MicroondasGeladeiraTriturador De LixoSecadora De RoupasLavadora De Louças
Características internas
- Pisos: AzulejoDe Madeira
- Teto: Tetos De Volume
- Bar: Bar Em Casa Com Pia
Caraterísticas exteriores
- Espaços exteriores: Pátio
- Lugares de estacionamento cobertos:
Piscina e spa
- Piscina: No SoloCercada
Água e navegação
- água: Lago
recreativo
- recreativo: PiscinaChurrasqueiraChurrasqueira Embutida
Segurança
- Comodidades: Patrulha De Segurança
Ver
- Comodidades: Vista Para O Lago
Aquecimento e arrefecimento
- Sistema de aquecimento: ElétricoCentral
- Sistema de arrefecimento: ElétricoAr Condicionado Central
Serviços públicos
- Outras utilidades: Gás NaturalSistema De Esgoto PúblicoÁgua Municipal
Comunidade
- Comodidades: Condomínio Fechado