
494 900 US$
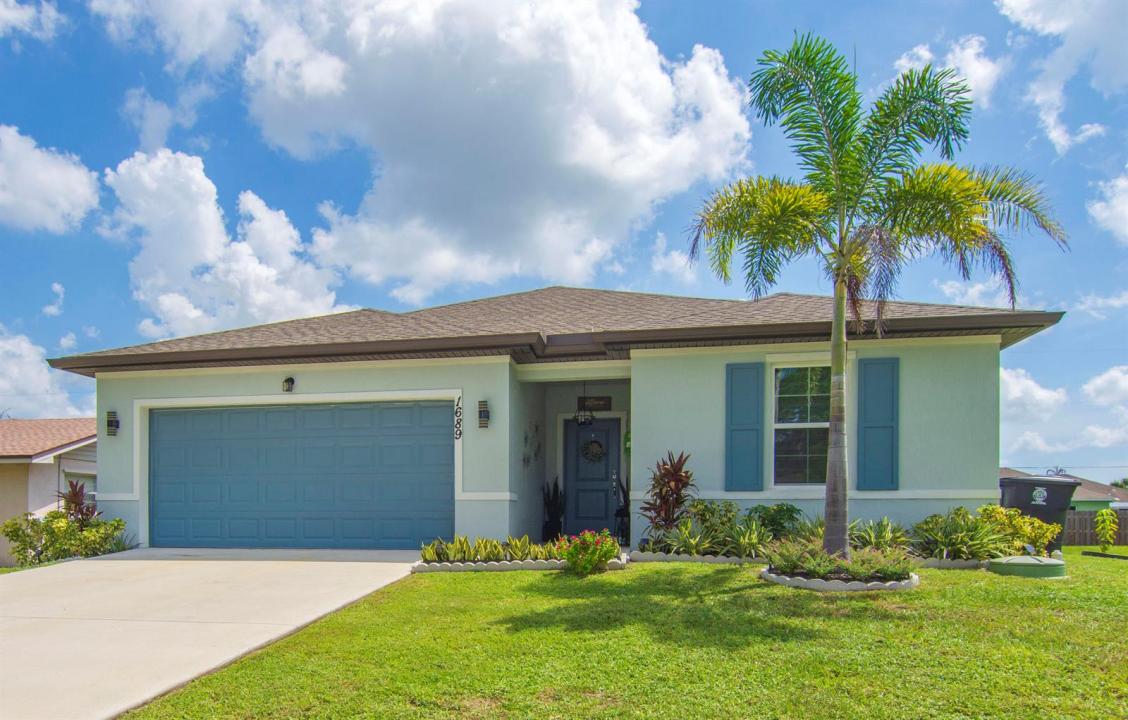
Quinta à Venda, 1689 SE CHELLO Lane, Port St. Lucie, Flórida 34983, Estados Unidos
- N° MLSB26067919
- 4
- 3
198 m² (2 126 ft²)
Listado por Friend Realty Inc
A Fazenda/Quinta para venda localizada em 1689 SE CHELLO Lane, Port St. Lucie, Flórida 34983, Estados Unidos está atualmente para venda.Este imóvel tem 4 quartos, 3 casas de banho características.
Descrição
Welcome to this beautiful home NO HOA FEES! offers an open concept living area plus an ADDITIONAL LIVING SUITE with a private entrance, with its own living/kitchen, a full bathroom and bedroom - PERFECT for a guest suite, home office, in law suite, short term rental opportunity or whatever best fits your needs. This newer single family home built in 2024 offering 4 bedrooms, 3 bathrooms, 2 car garage, ideally located with easy access to beaches, crosstown parkway, I-95, Florida's Turnpike, Hospitals, shopping centers. The kitchen features stainless steel appliances, 36" upper cabinets, granite counter tops and overside kitchen island. Enjoy the elegance and versatility of zebra dual shades throughout the home, offering adjustable light, visibility and privacy. Additional features included a water purification system throughout the entire house kitchen and bathrooms. The master bathroom offers dual sink, walking closet. Also the house features solar panel assumable for the buyer for added efficiency and lower electric bill, $155.00 monthly for the solar panels and $36.00 FPL bill. Step outside to enjoy the open rear porch overlooking the beautiful landscaped front and back yards, mangos and avocado trees. Best of all there are no HOA fees! A wonderful opportunity with space, flexibility, and convenient location. This Palmera Floor plan from K Hovnanian Aspire builder. Built in 2024. All ceramic tile throughout the house. you must see it. Location, Location !!!
Local
1689 SE CHELLO Lane, Port St. Lucie, Flórida 34983, Estados Unidos
Características do imóvel
Imóvel
- Área do imóvel:
198 m² (2 126 ft²) - Comodidades: DespensaGaragemPátioEntrada Para AutomóvelClosets
- Outras edificações: Galpão Constução Extra/Galpão
Lote/Terreno
- Tamanho do terreno/lote:
929 m² (10 000 ft²)
Construção
- Ano de Construção: 2024
- Telhado: Composto/telhaTelha Plana
- Construção: Construção CBSConcreto/Bloco
- exterior: Estuque
Estacionamento/Garagem
- Descrição da garagem: Garagem AnexadaControle Para A Porta De Garagem Automática
Quartos
- Quartos: 4
Casas de banho
- Total de casas de banho: 3
- Casas de banho completas: 3
Outras divisões
- Tipos de quartos: Hall De Entrada
- Descrição da Cozinha: Ilha
- Utensílios: Máquina De Lavar RoupaFogãoForno De MicroondasForno Instalado Na ParedeGeladeiraForno Auto-limpanteTriturador De LixoSecadora De RoupasPurificador De ÁguaDescalcificador De ÁguaMáquina Para Fazer Gelo
Características internas
- Pisos: AzulejoAzulejos De Cerâmica
Caraterísticas exteriores
- Espaços exteriores: Pátio
- Lugares de estacionamento cobertos:
recreativo
- recreativo: Churrasqueira
Segurança
- Comodidades: Detector De Fumaça
Aquecimento e arrefecimento
- Sistema de aquecimento: Central
- Sistema de arrefecimento: Ar Condicionado Central
Serviços públicos
- Telecomunicação: TV A Cabo Disponível
- Outras utilidades: Gás NaturalEsgotoPúblicoFossa Sanitária Disponível Fora Do LocalSistema De Esgoto Público
Comunidade
- Comodidades: Animais Domésticos Aceitos