
575 000 US$
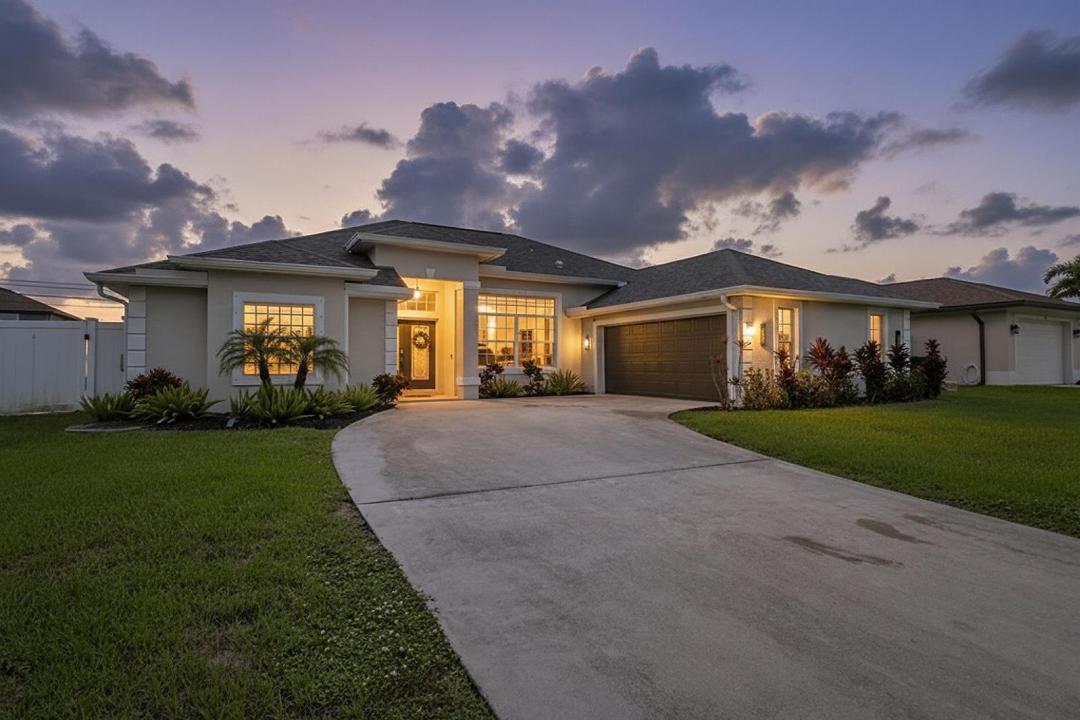
Moradia unifamiliar à venda, 1718 SW Penrose Avenue, Port St. Lucie, Flórida 34953, Estados Unidos
- N° MLSB26071327
- 4
- 2
215 m² (2 310 ft²)
Listado por Serhant
A Casa unifamiliar para venda localizada em 1718 SW Penrose Avenue, Port St. Lucie, Flórida 34953, Estados Unidos está atualmente para venda.Este imóvel tem 4 quartos, 2 casas de banho características.
Descrição
Welcome to this stunning Sedona Sun custom home in the sought-after Rosser Reserve community of Southwest Port St. Lucie! Thoughtfully designed with a desirable north-facing exposure, this home allows you to enjoy comfortable shade on both the front porch and screened patio throughout the day. The open-concept floor plan is perfect for everyday living and entertaining, featuring 48" x 24" porcelain tile flooring, crown molding, custom wall trim accents, quartz countertops, stainless steel appliances, and an elegant high-end lighting package. A spectacular 12' x 8' pocket sliding glass door seamlessly connects the indoor living space to the outdoors, opening to a beautifully designed backyard featuring new travertine pavers on the patio and front porch, a pergola, a separate fire pit area and plenty of room to add the pool of your dreams—creating the perfect setting for relaxing, entertaining, and enjoying Florida living. The spacious primary suite provides a private retreat with a beautifully designed ensuite bathroom and all the comforts expected for luxurious living. For added peace of mind, the home also features a new roof installed in 2022. Beautifully appointed and thoughtfully designed, this exceptional home offers the perfect blend of style, comfort, and functionality. From its quality finishes to its inviting indoor and outdoor living spaces with room to expand, this Rosser Reserve gem is truly the perfect place to call home.
Local
1718 SW Penrose Avenue, Port St. Lucie, Flórida 34953, Estados Unidos
Características do imóvel
Imóvel
- Área do imóvel:
215 m² (2 310 ft²) - Tipo: Não Mobiliado
- Comodidades: DespensaEspaço Para PiscinaSótãoQuarto De ServiçoGaragemPátioDormitórios SeparadosClosets
Lote/Terreno
- Tamanho do terreno/lote:
929 m² (10 000 ft²) - Descrição do lote: Cercado/a
Construção
- Ano de Construção: 2006
- Telhado: CompostoComposto/telhaTelha Plana
- Construção: Construção CBSConcreto/Bloco
Estacionamento/Garagem
- Descrição da garagem: Garagem AnexadaControle Para A Porta De Garagem Automática
Quartos
- Quartos: 4
Casas de banho
- Total de casas de banho: 2
- Casas de banho completas: 2
- Detalhes: Espelhos Feitos Sob Encomenda
Características internas
- Janelas: Persianas Contra Furacão
- Pisos: Azulejos De Cerâmica
- Teto: Tetos AbobadadosTetos De Volume
Caraterísticas exteriores
- Espaços exteriores: Pátio
- Lugares de estacionamento cobertos:
Segurança
- Comodidades: Detector De Fumaça
Ver
- Comodidades: Vista Para A Água
Aquecimento e arrefecimento
- Sistema de aquecimento: ElétricoCentral
- Sistema de arrefecimento: Ventilador De TetoAr Condicionado Central
Serviços públicos
- Telecomunicação: TV A Cabo Disponível
- Outras utilidades: EsgotoPúblicoFossa Sanitária Disponível Fora Do LocalSistema De Esgoto Público
Comunidade
- Comodidades: Animais Domésticos Aceitos