
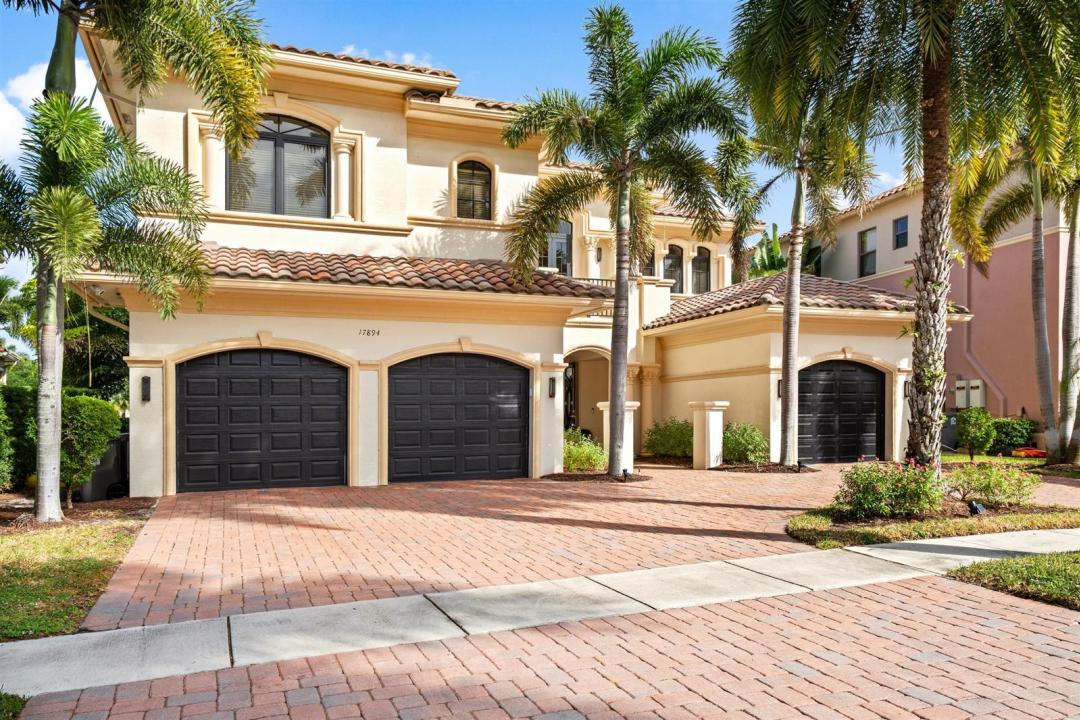
2 995 000 US$
Moradia unifamiliar à venda, 17894 Monte Vista Drive, Boca Raton, Flórida 33496, Estados Unidos
- N° MLSR11141450
- 7
- 8
511 m² (5 505 ft²)
Listado por Premier Estate Properties Inc.
A Casa unifamiliar para venda localizada em 17894 Monte Vista Drive, Boca Raton, Flórida 33496, Estados Unidos está atualmente para venda.Este imóvel tem 7 quartos, 8 casas de banho características.
Descrição
Boca Raton elegance meets European élan at this lakefront seven-bedroom gem with 7,021± total square feet. The welcoming entry foyer with a dramatic curving staircase introduces the chic living room detailed by a soaring two-story coffered ceiling, a contemporary ribbon fireplace and a window-wall of glass overlooking the pool patio. Framed by a graceful archway entry, the stylish dining room offers garden views, while imbued with a light-filled ambience and featuring French doors to the pool loggia are the open-concept great room and center-island chef's kitchen. The split-bedroom places one of the primary suites on the first floor for unmatched privacy. Comprising the suite are the spacious lakeview bedroom with French doors to the pool patio, two custom-fitted walk-in closets and a spa-inspired bathroom. Upstairs, the landing overlooks the living room, and a sitting room/lounge serves the guest bedroom suites and second-floor primary suite. Completing the layout are two half baths, a laundry room and three-car garage, with amenities that include handsome wood flooring, attractive marble appointments, LED lighting and impact-rated glass windows and doors and a full house generator.
DISCLAIMER: Information published or otherwise provided by the listing company and its representatives including but not limited to prices, measurements, square footages, lot sizes, calculations, statistics, and videos are deemed reliable but are not guaranteed and are subject to errors, omissions or changes without notice. All such information should be independently verified by any prospective purchaser or seller. Parties should perform their own due diligence to verify such information prior to a sale or listing. Listing company expressly disclaims any warranty or representation regarding such information. Prices published are either list price, sold price, and/or last asking price. The listing company participates in the Multiple Listing Service and IDX. The properties published as listed and sold are not necessarily exclusive to listing company and may be listed or have sold with other members of the Multiple Listing Service. Transactions where listing company represented both buyers and sellers are calculated as two sales. "No payments made until title passes" Some affiliations may not be applicable to certain geographic areas. If your property is currently listed with another broker, please disregard any solicitation for services. Information published or otherwise provided by seller, listing company or its representatives is deemed reliable but are not guaranteed and subject to errors, omissions, or changes without notice. Copyright 2026 by the listing company. All Rights Reserved.
Local
17894 Monte Vista Drive, Boca Raton, Flórida 33496, Estados Unidos
Características do imóvel
Imóvel
- Área do imóvel:
511 m² (5 505 ft²) - Comodidades: DespensaQuarto De ServiçoGaragemPátioMezaninoClosets
- Local: Orla Marítima
Lote/Terreno
- Tamanho do terreno/lote:
931 m² (10 019 ft²) - Descrição do lote: Cercado/a
Construção
- Ano de Construção: 2006
- Estilo: De Diferentes AndaresApartamento Com Jardim
- Construção: Construção CBS
Estacionamento/Garagem
- Descrição da garagem: Garagem AnexadaControle Para A Porta De Garagem Automática
Quartos
- Quartos: 7
Casas de banho
- Total de casas de banho: 8
- Casas de banho completas: 6
- Lavabos: 2
Outras divisões
- Tipos de quartos: Sala De TVQuarto De Televisão//Biblioteca/EscritórioSala De Jantar FormalLavanderia
- Descrição da Cozinha: Ilha
- Utensílios: Aquecedor De Água A GásFogãoForno De MicroondasForno Instalado Na ParedeGeladeiraForno Auto-limpanteTriturador De LixoSecadora De RoupasLavadora De Louças
Características internas
- Portas: Portas Francesas
- Pisos: De Vinil
- Teto: Tetos Abobadados
Caraterísticas exteriores
- Espaços exteriores: Pátio
- Entrada para carros: Entrada Para Carro - Circular
- Lugares de estacionamento cobertos:
Piscina e spa
- Piscina: Piscina Privativa
- Spa: Banheira
recreativo
- recreativo: PiscinaChurrasqueira Embutida
Segurança
- Comodidades: Patrulha De SegurançaDetector De Fumaça
Ver
- Comodidades: Vista Para O Lago
Aquecimento e arrefecimento
- Sistema de aquecimento: ElétricoZoneado
- Serviço de água quente: Aquecedor De Água A Gás Natural
- Sistema de arrefecimento: ElétricoZoneado
Serviços públicos
- Telecomunicação: TV A Cabo Disponível
- Outras utilidades: Gás NaturalEsgotoPúblicoFossa Sanitária Disponível Fora Do LocalSistema De Esgoto Público
Comunidade
- Comodidades: Guarda Do Condomínio FechadoCasa De Um ClubeAnimais Domésticos AceitosSpaSaunaPiscinaPortão VigiadoQuadras De Tênis
Informações sobre escolas
- Ensino Secundário (colegial): Olympic Heights Community High
- Escola - Ginásio: Eagles Landing
- Escola Primária: Sunrise Park