
459 900 US$
Moradia unifamiliar à venda, 1800 NW 3rd Ct, Fort Lauderdale, Flórida 33311, Estados Unidos
- N° MLSA12043990
- 3
- 2
149 m² (1 600 ft²)
Listado por Elite Realty Partners, Inc.
A Casa unifamiliar para venda localizada em 1800 NW 3rd Ct, Fort Lauderdale, Flórida 33311, Estados Unidos está atualmente para venda.Este imóvel tem 3 quartos, 2 casas de banho características.
Descrição
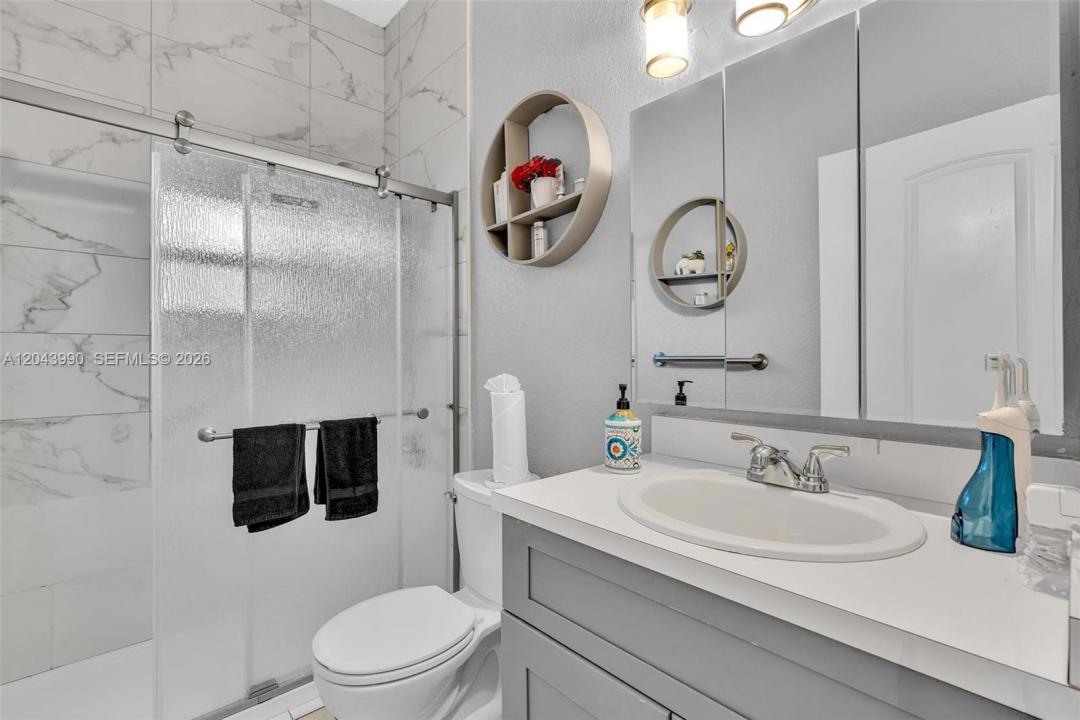
This 3-bedroom, 2-bath waterfront home offers approximately 1,600 square feet of living space with a spacious, functional layout filled with natural light. The living room features a decorative mock fireplace, while the family room showcases beautiful water views through large sliding glass doors opening to the backyard. The kitchen offers ample cabinet storage, generous counter space, a full appliance package, and a pass-through overlooking the family room, ideal for everyday living and entertaining. The spacious primary bedroom overlooks the backyard and water with room for a sitting area or home office. Additional features include an interior laundry area with full-size washer and dryer, an attached 1-car garage, and extended driveway. Enjoy a fenced waterfront backyard with patio, mature fruit trees, storage shed, floating dock and direct frontage on the North Fork of the New River. Conveniently located near shopping, dining, parks, Downtown Fort Lauderdale, Las Olas and major highways. Waterway access includes one fixed bridge. Bridge clearance, water depth and vessel suitability to be independently verified by Buyer/Buyer’s Agent. Seller’s Property Disclosure available in MLS attachments
Local
1800 NW 3rd Ct, Fort Lauderdale, Flórida 33311, Estados Unidos
Características do imóvel
Imóvel
- Área do imóvel:
149 m² (1 600 ft²) - Comodidades: Quarto De ServiçoGaragemPátioEntrada Para Automóvel
- Local: Acesso Ao OceanoOrla Marítima
- Outras edificações: Galpão
Lote/Terreno
- Tamanho do terreno/lote:
580 m² (6 242 ft²) - Descrição do lote: Cercado/a
Construção
- Ano de Construção: 1954
- Tipo de telhado: Cilíndrico
- Construção: Construção CBSConcreto/Bloco
- exterior: Estuque
Estacionamento/Garagem
- Descrição do estacionamento: Na RuaEstacionamento Para Trailers E Barcos
- Descrição da garagem: Garagem AnexadaControle Para A Porta De Garagem Automática
Quartos
- Quartos: 3
Casas de banho
- Total de casas de banho: 2
- Casas de banho completas: 2
Características internas
- Pisos: AzulejoDe Vinil
Caraterísticas exteriores
- Espaços exteriores: Pátio
- Lugares de estacionamento cobertos:
Água e navegação
- água: Proteção Das MargensRio
- Navegação de barco: Embarcadouro AcessívelPonte Fixa
Segurança
- Comodidades: Detector De Fumaça
Ver
- Comodidades: Vista Para O RioVista Para A Água
Aquecimento e arrefecimento
- Sistema de aquecimento: ElétricoCentral
- Sistema de arrefecimento: Ventilador De TetoAr Condicionado Central
Serviços públicos
- Outras utilidades: Sistema De Esgoto PúblicoÁgua Municipal
Comunidade
- Comodidades: Animais Domésticos Aceitos
Informações sobre escolas
- Ensino Secundário (colegial): Stranahan
- Escola - Ginásio: Parkway Middle
- Escola Primária: North Fork