
778 900 US$
Moradia unifamiliar à venda, 18343 Coral Sands Way, Boca Raton, Flórida 33498, Estados Unidos
- N° MLSB26071448
- 4
- 3
253 m² (2 728 ft²)
Listado por CGI Realty
A Casa unifamiliar para venda localizada em 18343 Coral Sands Way, Boca Raton, Flórida 33498, Estados Unidos está atualmente para venda.Este imóvel tem 4 quartos, 3 casas de banho características.
Descrição
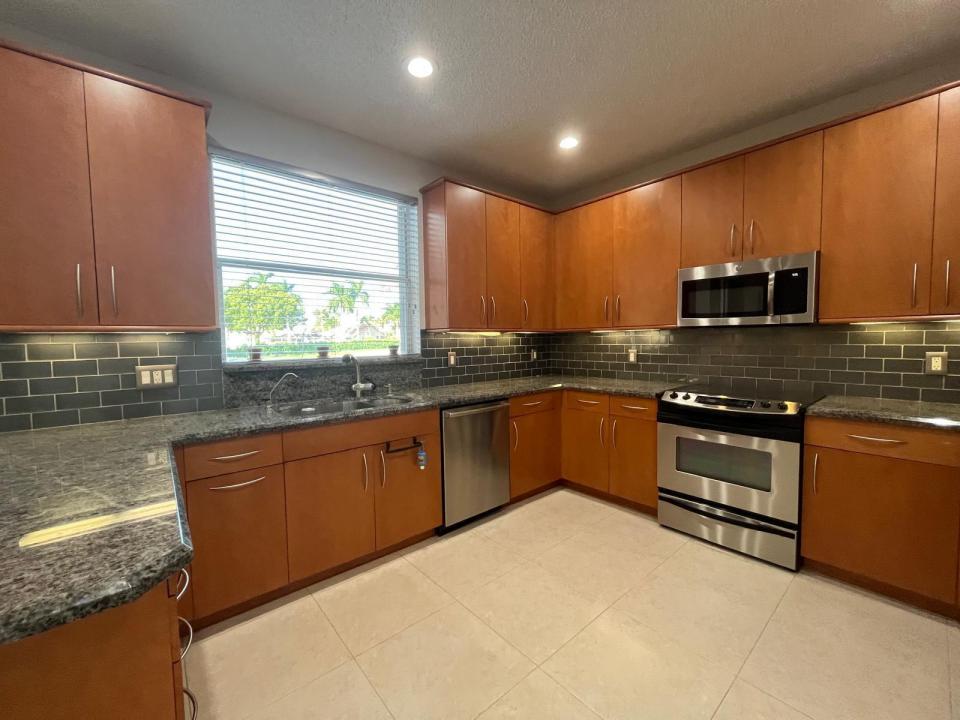
Welcome to this beautifully maintained 4-bedroom, 2.5-bath home offering an expansive feel and numerous recent upgrades in the desirable Boca Chase community. Situated on a prime corner property within 2 spacious cul-de-sacs, this home enjoys an open setting with only one neighboring home beside it. The abundance of open space and unobstructed views means you're not simply looking out your windows at another home's wall, a rare advantage within the community. The home's distinctive Spanish-inspired blended tile roof is approx. 4 years new, complemented by an A/C system approx. 3 years new. Inside, the spacious first floor features tile flooring throughout, while the second level has attractive laminate flooring. The living and entertaining areas include a custom mini bar with included wine chiller, creating a great space for entertaining. The home offers updated bathrooms, including an oversized primary bath featuring granite countertops and premium cabinets. Step outside to an impressive oversized, enclosed patio with wood-look tile flooring, providing an inviting extension of the living space for relaxing, dining and entertaining year-round. There's also plenty of space for parking, making entertaining and friends even easier. Additional updates include a new water heater, refrigerator, dishwasher, washer and dryer. For added convenience and storm protection, the entire home features accordion hurricane shutters. Enjoy the Boca Chase lifestyle with two community pools, tennis courts, pickleball, basketball and a children's playground, all included with a low HOA.
Local
18343 Coral Sands Way, Boca Raton, Flórida 33498, Estados Unidos
Características do imóvel
Imóvel
- Área do imóvel:
253 m² (2 728 ft²) - Tipo: Não Mobiliado
- Comodidades: DespensaSótãoQuarto De ServiçoGaragemPátioEspaço Para ArmazenamentoClosets
Lote/Terreno
- Tamanho do terreno/lote:
714 m² (7 683 ft²)
Construção
- Ano de Construção: 1994
- Telhado: Concreto
- Construção: EstruturaConstrução CBSEstrutura E Estuque
Estacionamento/Garagem
- Descrição da garagem: Garagem AnexadaGaragem Isolada
Quartos
- Quartos: 4
Casas de banho
- Total de casas de banho: 3
- Casas de banho completas: 2
- Lavabos: 1
Características internas
- Janelas: Persianas
- Pisos: AzulejoDe Madeira
Caraterísticas exteriores
- Espaços exteriores: Pátio
- Lugares de estacionamento cobertos:
Piscina e spa
- Piscina: Piscina Privativa
Segurança
- Comodidades: Alarme De IncêndioDetector De Fumaça
Aquecimento e arrefecimento
- Sistema de aquecimento: Central
- Sistema de arrefecimento: Ar Condicionado Central
Serviços públicos
- Outras utilidades: EsgotoPúblicoFossa Sanitária Disponível Fora Do LocalSistema De Esgoto Público
Comunidade
- Comodidades: Animais Domésticos AceitosPiscinaQuadras De TênisChurrasqueira Da Associação
Informações sobre escolas
- Ensino Secundário (colegial): Olympic Heights Community High
- Escola - Ginásio: Eagles Landing
- Escola Primária: Sunrise Park