
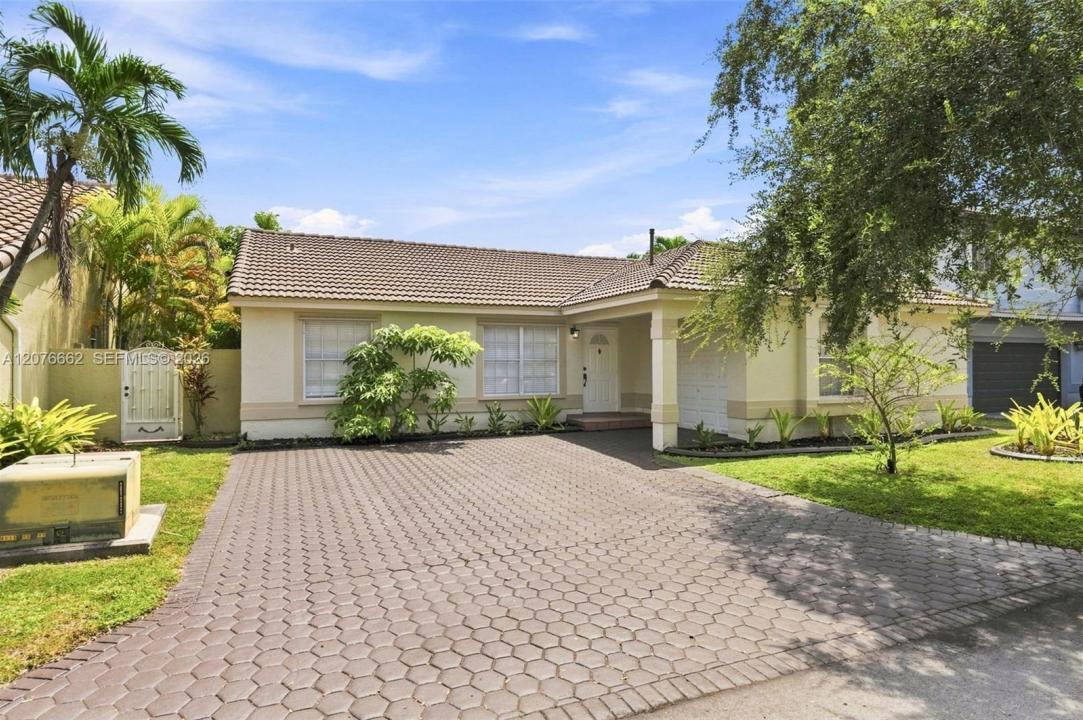
679 000 US$
Moradia unifamiliar à venda, 19181 NW 89th Ave, Hialeah, Flórida 33018, Estados Unidos
- N° MLSA12076662
- 3
- 2
151 m² (1 628 ft²)
Listado por Anchor Realty of FL, LLC.
A Casa unifamiliar para venda localizada em 19181 NW 89th Ave, Hialeah, Flórida 33018, Estados Unidos está atualmente para venda.Este imóvel tem 3 quartos, 2 casas de banho características.
Descrição
MOVE-IN READY IN LAKES ON THE GREEN! Welcome to a spacious 3-bedrm/2-bath single-story home featuring an expansive open floor plan, soaring vaulted ceilings w/abundant natural light. The generous living & dining areas create an impressive sense of space & offers flexibility for everyday living & entertaining. The kitchen features dark hardwood cabinetry, ample counter space w/an open connection to the home’s main living areas. The primary suite offers direct access to the backyard thru sliding glass doors, a very large walk-in closet & private bath. A split floor plan w/2 additional bedrooms provide flexibility for family, guests or a dedicated home office. Bedroom 3 is virtually staged as an office to demonstrate versatility. Multiple sliding glass doors create an easy transition to the outdoors, w/oversized paved patio & fenced backyard w/plenty of room for BBQ, entertaining, pets enjoying the South Florida lifestyle! Also, 1-car garage w/washer & dryer inside the garage. An additional existing washer/dryer hookup is located inside the home adjacent to the third bedroom/office area, providing an opportunity for a buyer to explore future reconfiguration of the space! Centrally, Located off I-75 & Turnpike entrance, also NEW MALL being built across intersection w/access to shopping, dining, Publix, CVS your everyday conveniences. Virtual Staging Disclosure: Interior photographs containing furniture & décor have been virtually staged. The home is being offered unfurnished.
Local
19181 NW 89th Ave, Hialeah, Flórida 33018, Estados Unidos
Características do imóvel
Imóvel
- Área do imóvel:
151 m² (1 628 ft²) - Comodidades: DespensaEspaço Para PiscinaQuarto De ServiçoGaragemVaranda AbertaPátioDormitórios SeparadosEntrada Para AutomóvelIluminação ExteriorLavanderia Na Garagem
Lote/Terreno
- Tamanho do terreno/lote:
446 m² (4 800 ft²) - Descrição do lote: Cercado/a
Construção
- Ano de Construção: 1992
- Tipo de telhado: Cilíndrico
- Construção: Construção CBSConcreto/Bloco
Estacionamento/Garagem
- Descrição do estacionamento: Limitado
Quartos
- Quartos: 3
Casas de banho
- Total de casas de banho: 2
- Casas de banho completas: 2
Outras divisões
- Tipos de quartos: Sala De TV
- Utensílios: Máquina De Lavar RoupaFogãoForno De MicroondasGeladeiraTriturador De LixoSecadora De RoupasLavadora De Louças
- Descrição da lavandaria: Lavanderia Na Garagem
Características internas
- Janelas: PersianasPersianas Contra Furacão
- Pisos: Azulejo
- Teto: Tetos Abobadados
Caraterísticas exteriores
- Espaços exteriores: Pátio
- Lugares de estacionamento cobertos:
recreativo
- recreativo: Churrasqueira
Segurança
- Comodidades: Patrulha De SegurançaDetector De Fumaça
Ver
- Comodidades: Do Jardim
Aquecimento e arrefecimento
- Sistema de aquecimento: Central
- Sistema de arrefecimento: Ventilador De TetoElétricoAr Condicionado Central
Serviços públicos
- Outras utilidades: Sistema De Esgoto PúblicoÁgua Municipal
Comunidade
- Comodidades: Animais Domésticos AceitosCondomínio Fechado
Informações sobre escolas
- Ensino Secundário (colegial): American
- Escola Primária: Spanish Lakes