
835 000 US$
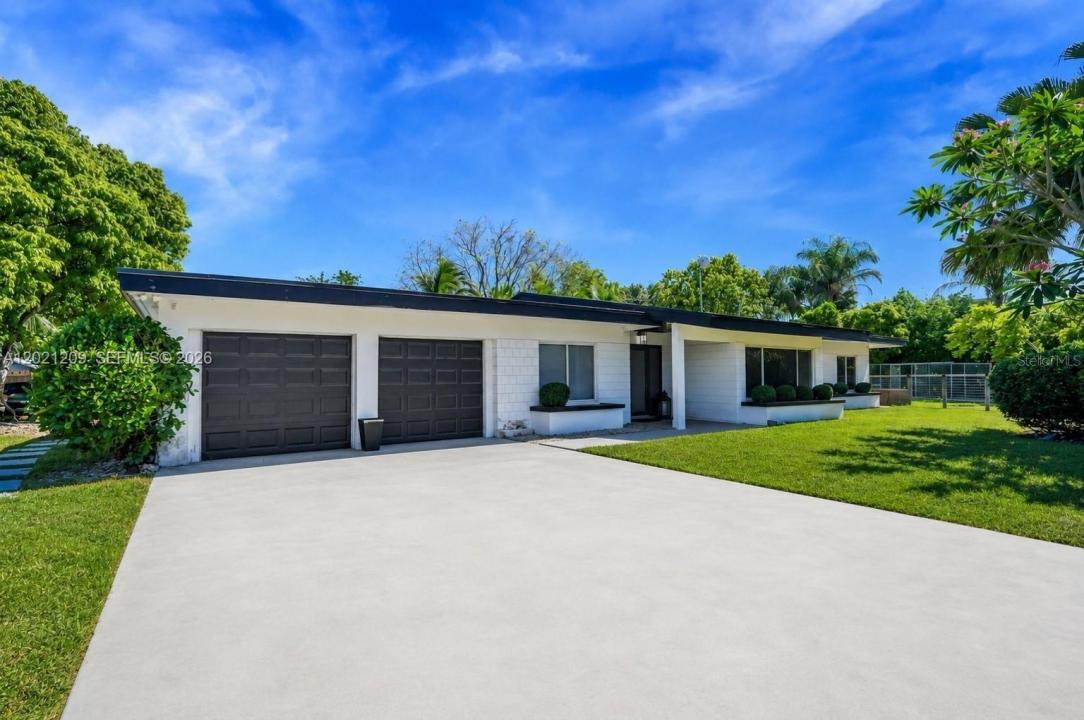
Moradia unifamiliar à venda, 19755 SW 241st Ter, Homestead, Flórida 33031, Estados Unidos
- N° MLSA12021209
- 4
- 2
187 m² (2 014 ft²)
Listado por Future Home Realty Inc
A Casa unifamiliar para venda localizada em 19755 SW 241st Ter, Homestead, Flórida 33031, Estados Unidos está atualmente para venda.Este imóvel tem 4 quartos, 2 casas de banho características.
Descrição
Welcome to your own private tropical retreat! This fully remodeled 4-bedroom, 2-bath with flex space pool home sits on an oversized, lushly landscaped lot offering the perfect blend of luxury, privacy, and indoor-outdoor living. From the moment you arrive, you’ll feel like you’ve escaped to a private resort.
Step inside to soaring vaulted ceilings, abundant natural light, and a stunning open-concept design centered around a designer kitchen featuring sleek quartz countertops, custom cabinetry, stainless steel appliances, and an oversized waterfall island perfect for entertaining. Modern finishes, warm wood accents, and spacious living areas create a bright yet inviting atmosphere throughout the home.
The backyard is truly unforgettable — a resort-style oasis complete with a sparkling pool, expansive covered tiki-style pavilion, outdoor kitchen/bar, lounging areas, and mature tropical landscaping that provides exceptional privacy. Whether hosting gatherings, enjoying quiet mornings in the hammock, or relaxing poolside, this outdoor space was made to impress.
The spacious split-bedroom floor plan offers flexibility for families, guests, or a home office setup. Every detail of this home has been thoughtfully updated, making it completely move-in ready.
Conveniently located near shopping, dining, beaches, and major roadways while still offering the peaceful feel of a secluded retreat. Opportunities like this are rare — schedule your private showing today!
Local
19755 SW 241st Ter, Homestead, Flórida 33031, Estados Unidos
Características do imóvel
Imóvel
- Área do imóvel:
187 m² (2 014 ft²) - Comodidades: Quarto De ServiçoGaragemVaranda AbertaDeckEntrada Para Automóvel
- Outras edificações: Galpão
Lote/Terreno
- Tamanho do terreno/lote:
1 505 m² (16 200 ft²) - Descrição do lote: Cercado/a
Construção
- Ano de Construção: 1977
- Telhado: Telha Plana
- Construção: Tijolo
- exterior: Composição De Telhado De Telha
Estacionamento/Garagem
- Descrição da garagem: Garagem Anexada
Quartos
- Quartos: 4
Casas de banho
- Total de casas de banho: 2
- Casas de banho completas: 2
Características internas
- Janelas: Clarabóia
- Pisos: AzulejoDe Vinil
- Teto: Tetos Abobadados
Caraterísticas exteriores
- Espaços exteriores: Deck
- Lugares de estacionamento cobertos:
Piscina e spa
- Piscina: Equipamento FicaNo Solo
recreativo
- recreativo: PiscinaChurrasqueiraChurrasqueira Embutida
Ver
- Comodidades: Do Jardim
Aquecimento e arrefecimento
- Sistema de aquecimento: Central
- Sistema de arrefecimento: Ventilador De TetoAr Condicionado Central
Serviços públicos
- Outras utilidades: Sistema De Esgoto PúblicoÁgua Municipal
Comunidade
- Comodidades: Animais Domésticos Aceitos
Informações sobre escolas
- Ensino Secundário (colegial): South Dade
- Escola - Ginásio: Redland
- Escola Primária: Redland