
1 474 900 US$
Moradia unifamiliar à venda, 19860 Skyhawk Ln, Loxahatchee, Flórida 33470, Estados Unidos
- N° MLSA12073550
- 3
- 3
238 m² (2 560 ft²)
Listado por Avanti Way Premiere
A Casa unifamiliar para venda localizada em 19860 Skyhawk Ln, Loxahatchee, Flórida 33470, Estados Unidos está atualmente para venda.Este imóvel tem 3 quartos, 3 casas de banho características.
Descrição
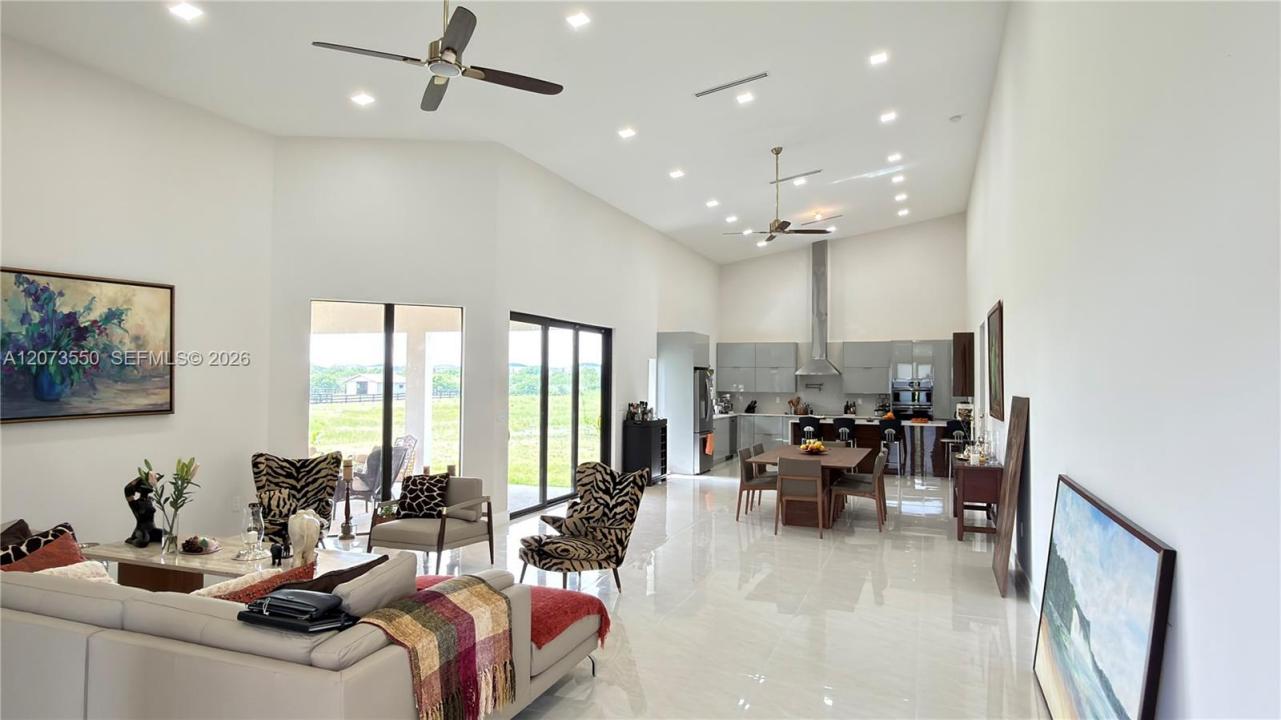
OPPORTUNITY to get your private PARADISE in the heart of Deer Run, one of the most sought-after equestrian communities. This new 2025 custom-built residence sits on a sprawling 5-acre lot and offers the perfect fusion of modern luxury and the coveted equestrian lifestyle, just minutes from the world-renowned Wellington International Equestrian Centre. Hurricane-impact glass entry doors into a soaring foyer with high-volume vaulted ceilings- prepare to fall in love. The open-concept living and dining areas are bathed in natural light, featuring dramatic ceiling heights that create an effortless sense of grandeur. The chef's kitchen is spectacular: quartz waterfall slab counters, center island, quartz backsplash, high-gloss soft-close cabinetry, electric cooktop, farmhouse sink, and premium stainless steel appliances. The MASTER BEDROOM SUITE is a true retreat, complete with quartz slab counters, wood cabinetry, a spa-inspired glass-enclosed shower, and a freestanding soaking tub. Step outside to your expansive covered patio with tongue-and-groove wood ceiling and ceiling fans the perfect setting for enjoying golden-hour gatherings with family and friends. Additional highlights:top-of-the-line whole-home reverse osmosis water system, impact windows and doors throughout, built-in closets, smoke/CO2 alarms. New solar panels; energy efficiency built into your future from day one. Zoned for Wellington's A-rated schools.
Local
19860 Skyhawk Ln, Loxahatchee, Flórida 33470, Estados Unidos
Características do imóvel
Imóvel
- Área do imóvel:
238 m² (2 560 ft²) - Tipo: Não Mobiliado
- Comodidades: GaragemVaranda AbertaVaga Sob ToldoPátioEntrada Para AutomóvelIluminação ExteriorLareira
Lote/Terreno
- Tamanho do terreno/lote:
20 234 m² (217 800 ft²) - Descrição do lote: Cavalos Permitidos
Construção
- Ano de Construção: 2025
- Estilo: ContemporâneoModerno
- Telhado: Telha Plana
- Condição: Nova Construção
- Construção: Construção CBS
Estacionamento/Garagem
- Descrição do estacionamento: Vaga Coberta
- Descrição da garagem: Garagem Anexada
Quartos
- Quartos: 3
Casas de banho
- Total de casas de banho: 3
- Casas de banho completas: 2
- Lavabos: 1
Outras divisões
- Tipos de quartos: Quarto De Televisão//Biblioteca/Escritório
- Descrição da Cozinha: Ilha
- Utensílios: Aquecedor De Água ElétricoMáquina De Lavar RoupaFogãoForno De MicroondasGeladeiraTriturador De LixoSecadora De RoupasLavadora De Louças
Características internas
- Janelas: Persianas
- Teto: Tetos Abobadados
Caraterísticas exteriores
- Espaços exteriores: Pátio
- Lugares de estacionamento cobertos: 4
- Descrição do telheiro para estacionamento: Vaga Coberta Separada
Segurança
- Comodidades: Detector De Fumaça
Ver
- Comodidades: Do Jardim
Aquecimento e arrefecimento
- Sistema de aquecimento: ElétricoCentral
- Sistema de arrefecimento: ElétricoAr Condicionado Central
Serviços públicos
- Outras utilidades: Fossa Sanitária
Comunidade
- Comodidades: Animais Domésticos AceitosCondomínio Fechado
Informações sobre escolas
- Ensino Secundário (colegial): Wellington
- Escola - Ginásio: Wellington Landings Middle
- Escola Primária: Binks Forest