
1 800 000 US$
Moradia unifamiliar à venda, 20205 W Oak Haven Cir, Miami, Flórida 33179, Estados Unidos
- N° MLSA11961267
- 5
- 6
453 m² (4 881 ft²)
Listado por The Corcoran Group
A Casa unifamiliar para venda localizada em 20205 W Oak Haven Cir, Miami, Flórida 33179, Estados Unidos está atualmente para venda.Este imóvel tem 5 quartos, 6 casas de banho características.
Descrição
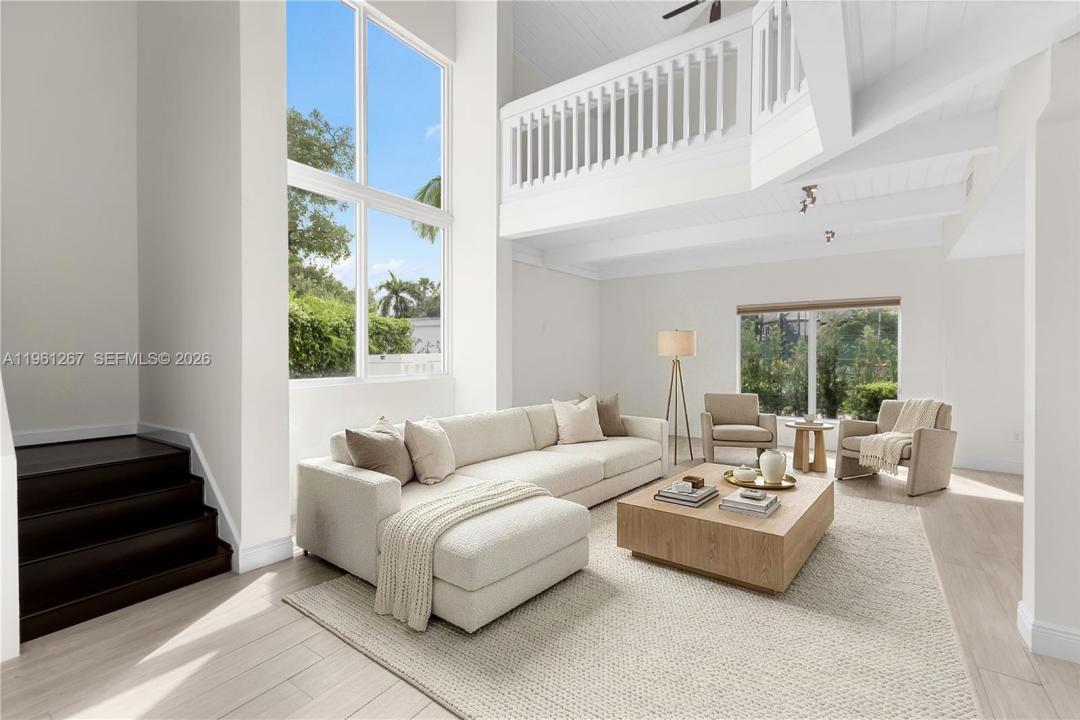
Nestled within the exclusive guard-gated Chateaux Estates in North Miami Beach, this beautifully updated, nearly 5,000 sq. ft. residence offers the perfect setting to grow and thrive. Designed for both everyday comfort and effortless entertaining, the home features 5 bedrooms plus a playroom, family room, and 5.5 baths. The expansive downstairs living area includes a stunning kosher kitchen with separate prep spaces, a sun-filled eat-in breakfast area, and an adjoining family room, complemented by formal living and dining rooms and a stylish bar for adult gatherings. A private guest or maid’s suite, laundry room, and two-car garage complete the first floor. Upstairs, the spacious primary suite impresses with high-beamed ceilings, a cozy sitting area, and a spa-like bath, while each child’s bedroom enjoys its own bathroom, including one with a fun hidden loft.
The vibrant community offers tennis, swimming, basketball, and a playground, creating the ideal backdrop for lifelong family memories. This home is freshly painted and move-in ready. Walk to houses of worship, and enjoy close proximity to both private and public schools, as well as after-school activities. My own four children always loved visiting their friends at Chateaux Estates.
Incredible value and a pleasure to show!
Local
20205 W Oak Haven Cir, Miami, Flórida 33179, Estados Unidos
Características do imóvel
Imóvel
- Área do imóvel:
453 m² (4 881 ft²) - Comodidades: Quarto De ServiçoGaragemPátioDormitórios SeparadosEntrada Para AutomóvelClosets
Lote/Terreno
- Tamanho do terreno/lote:
409 m² (4 402 ft²) - Descrição do lote: Cercado/a
Construção
- Ano de Construção: 1984
- Telhado: Telha Plana
- Condição: ReformadoImóvel Reformado
- Construção: Construção CBS
- exterior: Revestimento De Madeira
Estacionamento/Garagem
- Descrição do estacionamento: Estacionamento Para Hóspedes
- Descrição da garagem: Garagem AnexadaControle Para A Porta De Garagem Automática
Quartos
- Quartos: 5
Casas de banho
- Total de casas de banho: 6
- Casas de banho completas: 5
- Lavabos: 1
Características internas
- Pisos: Azulejos De Cerâmica
- Teto: Tetos De Volume
- Bar: Bar
Caraterísticas exteriores
- Espaços exteriores: Pátio
- Lugares de estacionamento cobertos: 4
Ver
- Comodidades: Da Quadra De TénisDo Jardim
Aquecimento e arrefecimento
- Sistema de aquecimento: Central
- Sistema de arrefecimento: Ar Condicionado Central
Serviços públicos
- Outras utilidades: Sistema De Esgoto PúblicoÁgua Municipal
Comunidade
- Comodidades: Animais Domésticos AceitosPiscinaQuadras De Tênis
Informações sobre escolas
- Escola - Ginásio: Highland Oaks