
420 000 US$
Moradia unifamiliar à venda, 2043 SE Camilo Street, Port St. Lucie, Flórida 34952, Estados Unidos
- N° MLSB26040885
- 3
- 2
167 m² (1 798 ft²)
Listado por Nobs Realty LLC
A Casa unifamiliar para venda localizada em 2043 SE Camilo Street, Port St. Lucie, Flórida 34952, Estados Unidos está atualmente para venda.Este imóvel tem 3 quartos, 2 casas de banho características.
Descrição
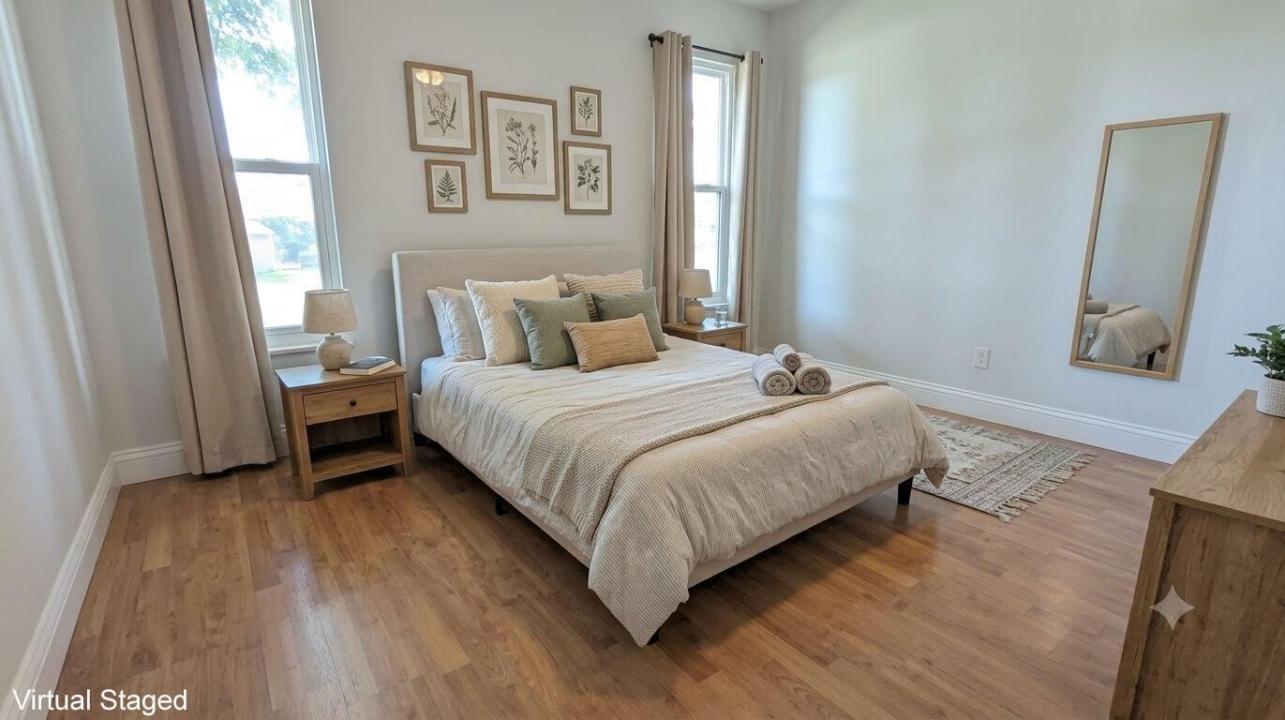
Discover comfortable Florida living in this beautifully updated 3-bedroom, 2-bath pool home offering 1,798 square feet of living space on a large corner lot in desirable East Port St. Lucie, east of US-1. Lovingly maintained by its current owner, the home features numerous upgrades, including impact windows, two sets of impact French doors, and a new A/C system with all-new ductwork, all installed in 2021. The spacious floor plan includes a large open kitchen, updated bathrooms, and tile flooring throughout the kitchen, primary bedroom, living room, family room, laundry room, and main living areas. Bedrooms 2 and 3 feature laminate flooring. A former covered porch has been converted into a functional home office or den, offering valuable flex space for remote work, hobbies, or additional living needs. The oversized laundry room adds everyday convenience with a utility sink and newer Samsung washer and dryer. An oversized one-car garage provides additional storage space. Step outside to your private tropical oasis, featuring a fully fenced backyard, heated pool, and storage shed for tools, equipment, and outdoor essentials. Conveniently located near beaches, the river, shopping, dining, and the hospital, this exceptional home offers an ideal blend of comfort, style, and location. Schedule your private showing today.
Local
2043 SE Camilo Street, Port St. Lucie, Flórida 34952, Estados Unidos
Características do imóvel
Imóvel
- Área do imóvel:
167 m² (1 798 ft²) - Tipo: Não Mobiliado
- Comodidades: DespensaQuarto De ServiçoGaragemEntrada Para AutomóvelConexão Para Lavadora De Roupas
Lote/Terreno
- Tamanho do terreno/lote:
1 174 m² (12 632 ft²) - Descrição do lote: Cercado/aLote De Esquina
Construção
- Ano de Construção: 1985
- Telhado: Composto/telhaTelha Plana
- Construção: EstruturaPedraEstrutura E Estuque
- exterior: Revestimento De Madeira
Estacionamento/Garagem
- Descrição da garagem: Garagem Anexada
Quartos
- Quartos: 3
Casas de banho
- Total de casas de banho: 2
- Casas de banho completas: 2
Características internas
- Portas: Portas Francesas
- Pisos: Azulejo
- Teto: Tetos Abobadados
Piscina e spa
- Piscina: AquecidaPiscina Privativa
recreativo
- recreativo: Piscina
Ver
- Comodidades: Vista Para A PiscinaDo Jardim
Aquecimento e arrefecimento
- Sistema de aquecimento: ElétricoCentral
- Sistema de arrefecimento: Ar Condicionado Central
Serviços públicos
- Telecomunicação: TV A Cabo Disponível
- Outras utilidades: EsgotoPúblicoFossa Sanitária Disponível Fora Do LocalSistema De Esgoto Público
Comunidade
- Comodidades: Animais Domésticos AceitosPiscina