
7 495 000 US$
Moradia unifamiliar à venda, 233 Seville Road, West Palm Beach, Flórida 33405, Estados Unidos
- N° MLSB26001686
- 4
- 5
435 m² (4 678 ft²)
Listado por Simon Isaacs Real Estate LLC
A Casa unifamiliar para venda localizada em 233 Seville Road, West Palm Beach, Flórida 33405, Estados Unidos está atualmente para venda.Este imóvel tem 4 quartos, 5 casas de banho características.
Descrição
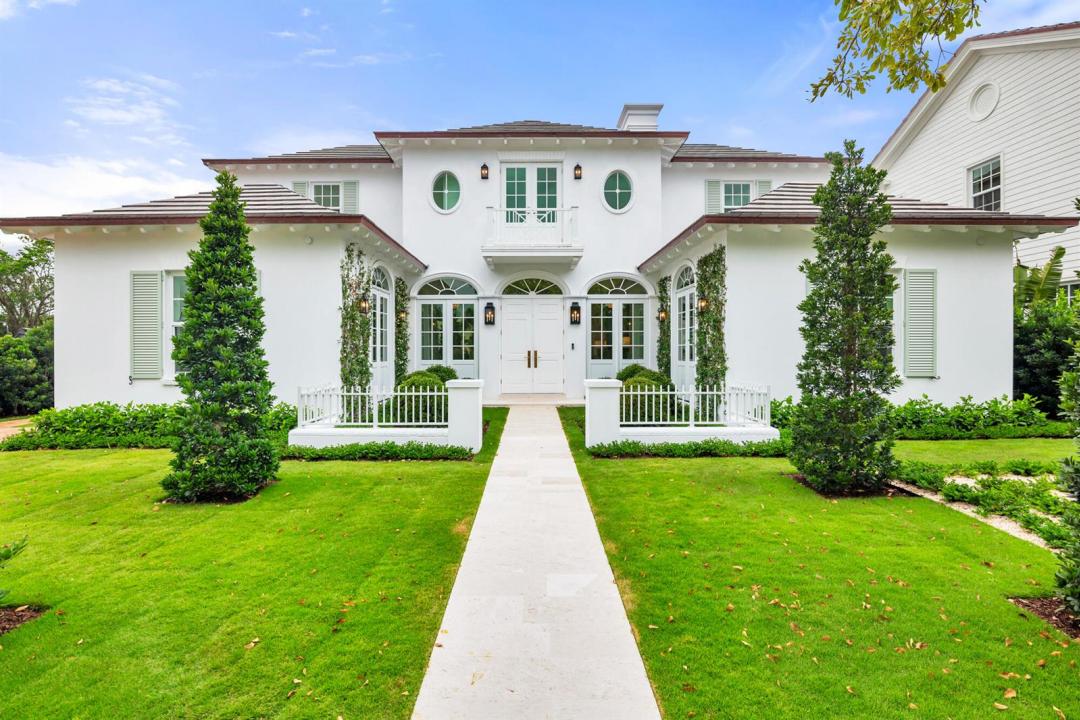
Situated in the coveted SoSo neighborhood, this newly constructed Anglo-Caribbean residence by Smith Kellogg Architecture offers 4,926 total square feet with 3 bedrooms, 3.5 bathrooms, and a private 1 bedroom, 1 bathroom guesthouse. A beautifully manicured entry courtyard creates a welcoming first impression, leading into interiors finished with white oak wood floors throughout. The main level is thoughtfully designed with a private office, a junior primary suite, and a spacious living room centered around a fireplace and wet bar with ice maker. The chef's kitchen is outfitted with Thermador appliances, a generous walk-in pantry, and flows seamlessly into the formal dining room for effortless entertaining. Upstairs, the primary bedroom serves as a serene retreat featuring dual vanities, a Roman tub, an expansive walk-in closet, and an oversized terrace overlooking the meticulously landscaped gardens below. One additional bedroom offers an en-suite bath. The outdoor setting is equally refined, showcasing a heated saltwater pool and spa powered by Jandy equipment with smartphone control, a sun shelf for relaxed lounging, and a covered loggia. The detached guesthouse/cabana includes a full bath and wet bar. Additional highlights include a whole-house generator, a spacious laundry and mud room, and a 2-car garage. Ideally located in West Palm Beach, just minutes to downtown, pristine beaches, Palm Beach Island, and PBI Airport, this home offers convenient access to exceptional dining, shopping, and entertainment.
Local
233 Seville Road, West Palm Beach, Flórida 33405, Estados Unidos
Características do imóvel
Imóvel
- Área do imóvel:
435 m² (4 678 ft²) - Tipo: Não Mobiliado
- Comodidades: DespensaGaragemPátio
- Outras edificações: Casa De Hóspedes
Lote/Terreno
- Tamanho do terreno/lote:
1 048 m² (11 284 ft²)
Construção
- Ano de Construção: 2026
- Telhado: AzulejoConcreto
- Condição: Nova Construção
- Construção: Construção CBS
- exterior: Estuque
Estacionamento/Garagem
- Descrição da garagem: Garagem Isolada
Quartos
- Quartos: 4
Casas de banho
- Total de casas de banho: 5
- Casas de banho completas: 4
- Lavabos: 1
Outras divisões
- Tipos de quartos: Hall De EntradaSala De Jantar Formal
- Descrição da Cozinha: Ilha
- Utensílios: Máquina De Lavar RoupaFogãoForno De MicroondasGeladeiraTriturador De LixoSecadora De RoupasMáquina Para Fazer GeloLavadora De Louças
Características internas
- Pisos: De Madeira
- Bar: Bar Em Casa Com Pia
Caraterísticas exteriores
- Espaços exteriores: Pátio
- Lugares de estacionamento cobertos:
Piscina e spa
- Piscina: AquecidaPiscina Privativa
- Spa: No Solo
recreativo
- recreativo: SpaPiscina
Aquecimento e arrefecimento
- Sistema de aquecimento: Central
- Sistema de arrefecimento: Ar Condicionado Central
Serviços públicos
- Outras utilidades: Gás NaturalEsgotoPúblicoSistema De Esgoto Público
Comunidade
- Comodidades: Animais Domésticos AceitosPiscina