
724 999 US$
Quinta à Venda, 2457 SW Mercer Street, Port St. Lucie, Flórida 34984, Estados Unidos
- N° MLSB26035459
- 4
- 4
246 m² (2 644 ft²)
Listado por United Realty Group Inc
A Fazenda/Quinta para venda localizada em 2457 SW Mercer Street, Port St. Lucie, Flórida 34984, Estados Unidos está atualmente para venda.Este imóvel tem 4 quartos, 4 casas de banho características.
Descrição
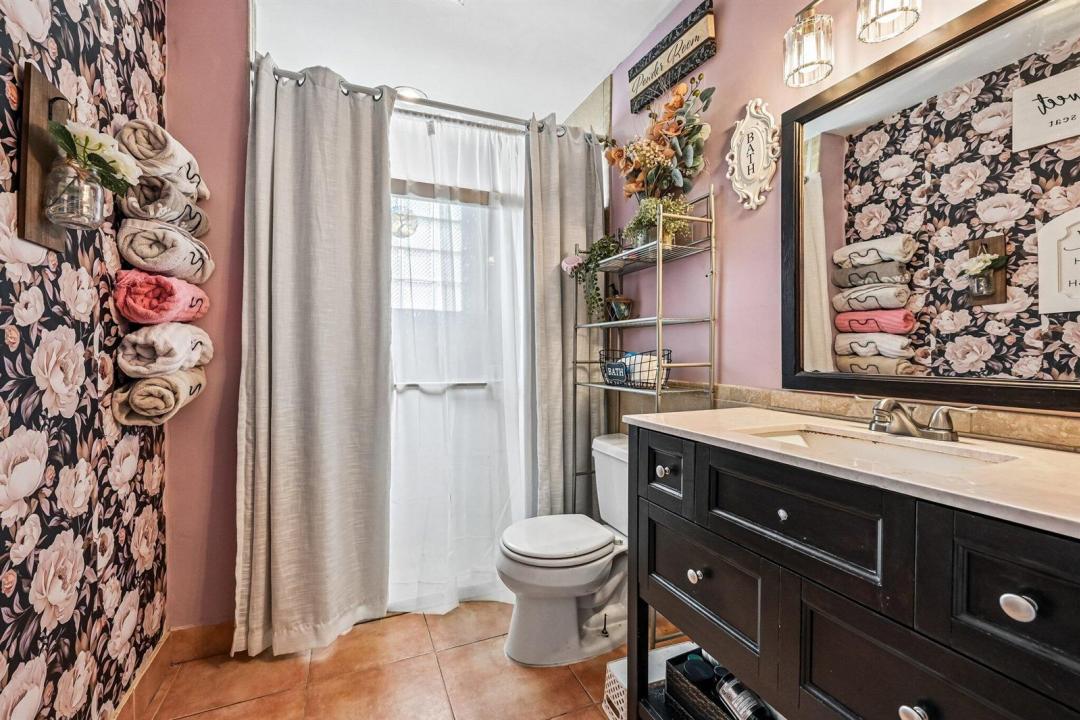
Welcome to your private oasis! This exceptional 4-bedroom, 4-bathroom residence offers a perfect blend of space, privacy, and modern peace-of-mind upgrades. Nestled on a beautifully landscaped, rare half-acre lot, the backyard is a tranquil retreat featuring a sparkling, screened-in heated pool and a picturesque Koi pond—your own personal sanctuary right at home. This property is an absolute dream for tech enthusiasts, EV owners, and RV travelers alike. The exterior is highly upgraded with 250-amp outlets on each side of the home, perfect for high -speed electric car charging or seamless RV hooks ups. Additionally a dedicated 30 amp generator plug ensures you are always storm ready. Call for you private tour today! Lot & Exterior: Rare 0.46-acre lot (20,038 sq. ft.), fully fenced backyard, beautiful Koi pond, well-water sprinkler system, and an extra storage shed. Outdoor Living: Large screened patio/porch, private in-ground heated pool with screen enclosure, and custom outdoor lighting. Power & Utilities: Massive power capacity featuring 250-amp outlets on both sides of the house (ideal for EV charging/RV hookups) plus a 30-amp generator inlet. Interior Layout: 4 Bedrooms, 4 Full Baths, single-story ranch style with 2,644 sq. ft. of living area. Features a split-bedroom floor plan, ceramic tile flooring, formal dining, and a dedicated laundry room. Security & Peace of Mind: Complete storm panel protection, current wind mitigation certificate available, owned security system, and exterior cameras.
Local
2457 SW Mercer Street, Port St. Lucie, Flórida 34984, Estados Unidos
Características do imóvel
Imóvel
- Área do imóvel:
246 m² (2 644 ft²) - Comodidades: Varanda - Com Tela De ProteçãoGaragemPátioDormitórios SeparadosEntrada Para AutomóvelIluminação ExteriorClosets
- Outras edificações: Galpão Constução Extra/Galpão
Lote/Terreno
- Tamanho do terreno/lote:
1 862 m² (20 038 ft²)
Construção
- Ano de Construção: 1985
- Telhado: Composto/telhaTelha Plana
- Construção: EstruturaEstrutura E Estuque
- exterior: Estuque
Estacionamento/Garagem
- Descrição da garagem: Garagem Anexada
Quartos
- Quartos: 4
Casas de banho
- Total de casas de banho: 4
- Casas de banho completas: 4
Outras divisões
- Tipos de quartos: Sala De TVSala De Jantar Formal
- Descrição da Cozinha: Ilha
- Utensílios: Máquina De Lavar RoupaFogãoForno De MicroondasGeladeiraTriturador De LixoSecadora De RoupasLavadora De Louças
Características internas
- Portas: Portas Francesas
- Pisos: Azulejos De Cerâmica
- Bar: Bar
Caraterísticas exteriores
- Espaços exteriores: Varanda - Com Tela De ProteçãoPátio
- Lugares de estacionamento cobertos:
Piscina e spa
- Piscina: AquecidaPiscina PrivativaCercada
recreativo
- recreativo: Piscina
Segurança
- Comodidades: Alarme Próprio Contra Roubo
Aquecimento e arrefecimento
- Sistema de aquecimento: Central
- Sistema de arrefecimento: Ventilador De TetoAr Condicionado Central
Serviços públicos
- Outras utilidades: EsgotoPúblicoFossa Sanitária Disponível Fora Do LocalSistema De Esgoto Público
Comunidade
- Comodidades: Animais Domésticos AceitosPiscina