
US$17,000
Quinta para arrendar, 2471 NE 201st St, Miami, Flórida 33180, Estados Unidos
- N° MLSA12094572
- 5
- 5
359 m² (3 866 ft²)
Listado por Miami Connections Realty LLC
A Fazenda/Quinta para arrendar localizada em 2471 NE 201st St, Miami, Flórida 33180, Estados Unidos está atualmente para arrendamento.Este imóvel tem 5 quartos, 5 casas de banho características.
Descrição
Welcome to this exceptional 7-bedroom, 5-bathroom estate in the heart of Skylake, just minutes from Aventura. Spanning approximately 4,100 sq. ft. on an oversized corner lot, this beautifully renovated residence offers modern luxury, generous living spaces, and effortless indoor-outdoor living.
The open floor plan is filled with natural light and features a stunning chef’s kitchen with quartz island, white cabinetry, stainless steel appliances, and breakfast nook. Two spacious primary suites offer en-suite bathrooms and walk-in closets, providing privacy and flexibility for large or multi-generational families.
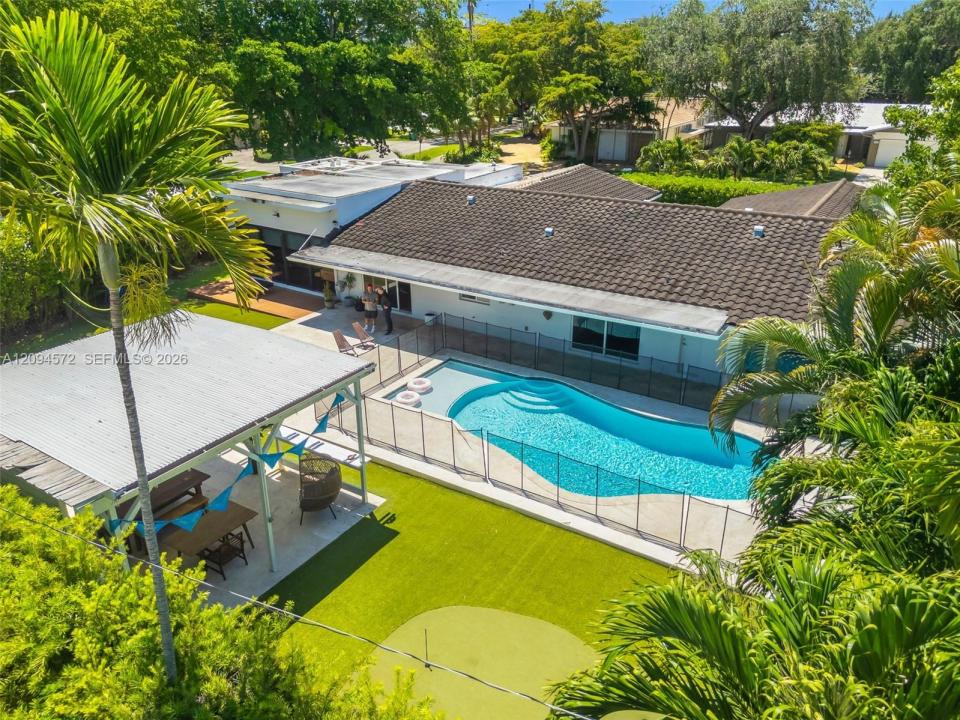
Step outside to your own private resort. The expansive backyard features a sparkling pool, covered pergola with outdoor TV, removable volleyball area, putting green, children's playground, spacious entertaining areas, and lush tropical landscaping for privacy.
Brand-new appliances and multiple flexible spaces make the home ideal for entertaining, guests, home offices, or everyday family living.
Minutes from Aventura Mall, Sunny Isles Beach, top schools, places of worship, shopping, dining, and major airports.
Available furnished or unfurnished with flexible lease terms. More than a home, it's a lifestyle.
I removed the repetition while preserving the **7 bedrooms, 5 baths, 4,100 sq. ft., two primary suites, resort backyard, location, and furnished/unfurnished option**.
Local
2471 NE 201st St, Miami, Flórida 33180, Estados Unidos
Características do imóvel
Imóvel
- Área do imóvel:
359 m² (3 866 ft²) - Tipo: Mobiliado
- Comodidades: Varanda Aberta
Lote/Terreno
- Tamanho do terreno/lote:
1 313 m² (14 136 ft²)
Construção
- Ano de Construção: 1969
- Tipo de telhado: Cilíndrico
- Construção: Concreto/Bloco
Quartos
- Quartos: 5
Casas de banho
- Total de casas de banho: 5
- Casas de banho completas: 4
- Lavabos: 1
Características internas
- Pisos: Azulejo
Piscina e spa
- Piscina: No Solo
recreativo
- recreativo: Piscina
Ver
- Comodidades: Do Jardim
Aquecimento e arrefecimento
- Sistema de aquecimento: Central
- Sistema de arrefecimento: Ar Condicionado Central
Serviços públicos
- Outras utilidades: EsgotoÁgua Municipal
Comunidade
- Comodidades: Animais Domésticos Aceitos
Informações sobre escolas
- Escola - Ginásio: Highland Oaks