
2 695 000 US$
Quinta à Venda, 251 Gregory Place, West Palm Beach, Flórida 33405, Estados Unidos
- N° MLSB26039524
- 3
- 2
193 m² (2 082 ft²)
Listado por Compass Florida LLC
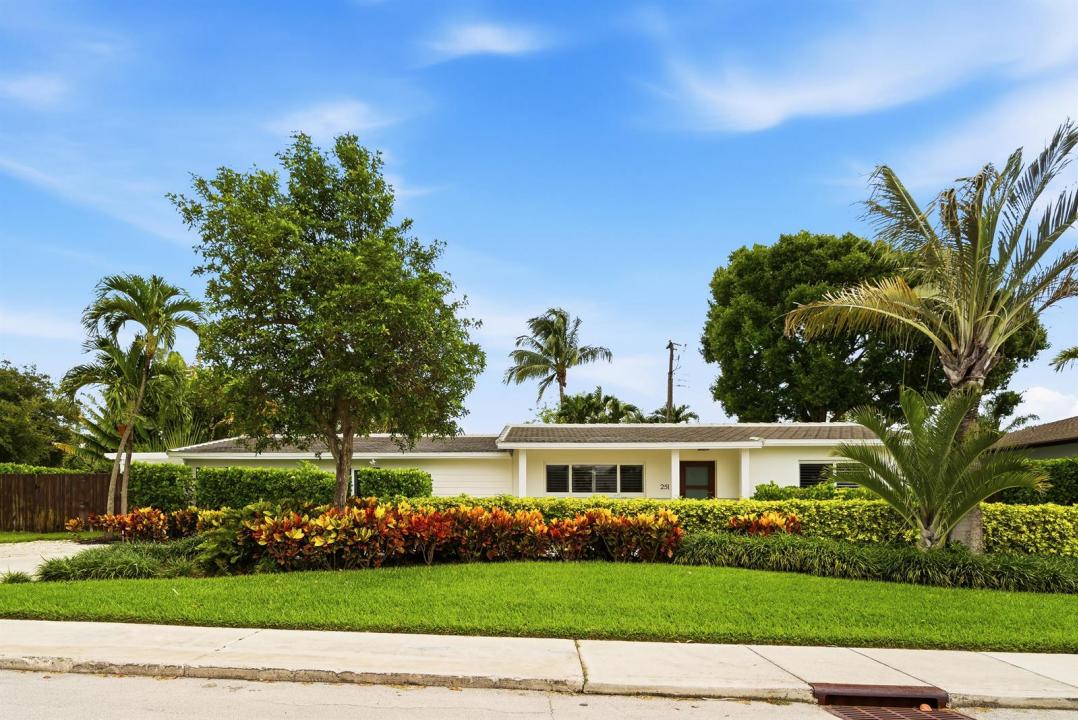
A Fazenda/Quinta para venda localizada em 251 Gregory Place, West Palm Beach, Flórida 33405, Estados Unidos está atualmente para venda.Este imóvel tem 3 quartos, 2 casas de banho características.
Descrição
This charming, well-proportioned ranch home sits on a lushly landscaped 11,899 square foot lot in the coveted SoSo neighborhood of West Palm Beach. The Primary Bedroom is a serene retreat, ample in size, with loads of natural light, two large walk-in closets and a private bouganvilla-covered pergola outside the French doors. The Primary Bath features a double sink vanity, freestanding tub, oversized walk-in shower, separate water closet, and sizable linen closet. The two guest rooms and shared bath are on the opposite side of the house, quiet and tucked away from the main living areas. The recently updated kitchen features a new smart gas range and smart dishwasher. There is a screened in porch just off the dining room, with another dining area outside on the brushed marble pavers. The heated saltwater pool and spa are wifi enabled and operable from your phone, as is the upgraded sprinkler system and outdoor lighting. New AC in 2024 with dehumidifier in the attic. EV charger. Outdoor Sonos speakers. Roof is 2021. Neighborhood highlights include The Park golf course, the new Trader Joe's, the beloved Aioli, Don Vittorio's for fresh fruit and veg, and Family Produce for wholesale orchids and fresh flowers.
Local
251 Gregory Place, West Palm Beach, Flórida 33405, Estados Unidos
Características do imóvel
Imóvel
- Área do imóvel:
193 m² (2 082 ft²) - Comodidades: Varanda - Com Tela De ProteçãoDespensaQuarto De ServiçoPátioDormitórios SeparadosClosets
Lote/Terreno
- Tamanho do terreno/lote:
1 105 m² (11 899 ft²) - Descrição do lote: Cercado/aLote De EsquinaCalçadas
Construção
- Ano de Construção: 1955
- Telhado: AzulejoConcretoTelha Lisa
- Tipo de telhado: Plano
- Construção: EstruturaConstrução CBSEstrutura E Estuque
Quartos
- Quartos: 3
Casas de banho
- Total de casas de banho: 2
- Casas de banho completas: 2
Características internas
- Portas: Portas Francesas
- Janelas: Venesianas De Madeira
- Pisos: Azulejos De Cerâmica
- Teto: Tetos Abobadados
Caraterísticas exteriores
- Espaços exteriores: Varanda - Com Tela De ProteçãoPátio
- Entrada para carros: Entrada Para Carro - Circular
- Lugares de estacionamento cobertos:
Piscina e spa
- Piscina: AquecidaPiscina PrivativaDucha ExternaConcreto Projetado
- Spa: AquecidaNo Solo
recreativo
- recreativo: SpaPiscina
Segurança
- Comodidades: Alarme Próprio Contra RouboDetector De Fumaça
Ver
- Comodidades: Vista Para A Piscina
Aquecimento e arrefecimento
- Sistema de aquecimento: ElétricoCentral
- Serviço de água quente: Aquecedor De Água A Gás Natural
- Sistema de arrefecimento: Ventilador De TetoElétricoAr Condicionado Central
Serviços públicos
- Outras utilidades: Gás NaturalEsgotoPúblicoFossa Sanitária Disponível Fora Do LocalSistema De Esgoto Público
Comunidade
- Comodidades: Animais Domésticos AceitosPiscina
Informações sobre escolas
- Ensino Secundário (colegial): Forest Hill Community
- Escola - Ginásio: Conniston
- Escola Primária: South Olive