
344 500 US$
Moradia unifamiliar à venda, 256 SE Santa Barbara Pl, Flórida 33990, Estados Unidos
- N° MLSA12082946
- 3
- 2
135 m² (1 453 ft²)
Listado por Re/Max Sunshine
A Casa unifamiliar para venda localizada em 256 SE Santa Barbara Pl, Flórida 33990, Estados Unidos está atualmente para venda.Este imóvel tem 3 quartos, 2 casas de banho características.
Descrição
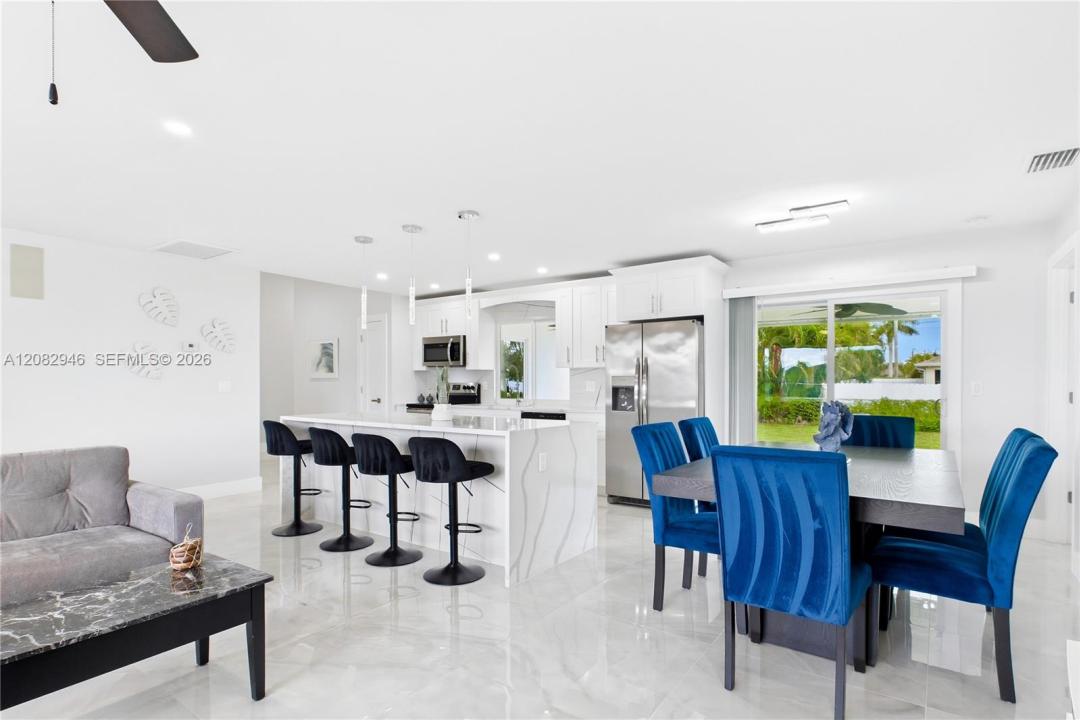
BEAUTIFULLY RENOVATED, WELL-MAINTAINED & TURNKEY FURNISHED in the heart of Cape Coral! NO HOA + NO FLOOD INSURANCE REQUIRED + CITY WATER & SEWER + PAID ASSESSMENTS! Stunning 3 BED + 2 BATH home with MODERN FINISHES, extensive updates, great indoor/outdoor living & HUGE BACKYARD! Tropical landscaping, expansive lawn & attached 2-CAR GARAGE. Inside, 32x32 POLISHED MARBLE-LOOK PORCELAIN TILE, neutral finishes, upgraded lighting & recessed LEDs flow throughout. OPEN-CONCEPT living, dining & kitchen areas are bright & inviting. SHOWSTOPPER KITCHEN features WHITE SHAKER CABINETRY, CALACATTA QUARTZ, backsplash, FRIGIDAIRE STAINLESS APPLIANCES, pendant lighting & OVERSIZED WATERFALL ISLAND with seating, storage & prep space. WALK-IN PANTRY added in 2026. PRIMARY SUITE offers multiple windows, porcelain flooring & WALK-IN CLOSET. Both bathrooms are renovated with WHITE SHAKER VANITIES, CALACATTA QUARTZ, illuminated mirrors, modern fixtures, MARBLE-LOOK SHOWER TILE & glass enclosures. Major upgrades include 2023 ROOF, GOODMAN A/C, WATER HEATER & HURRICANE-IMPACT DOORS + SLIDERS. Garage features EPOXY FLOORING & upgraded lighting. JELLYFISH PERMANENT LED LIGHTING along all eaves is SMARTPHONE-CONTROLLED. EXPANSIVE COVERED LANAI with fans overlooks the HUGE BACKYARD, offering room for a FUTURE POOL + SPA, outdoor kitchen, garden or private SWFL OASIS! TURNKEY with furnishings, LG WASHER + DRYER, 3 SAMSUNG TVs, surround sound & more.
Local
256 SE Santa Barbara Pl, Flórida 33990, Estados Unidos
Características do imóvel
Imóvel
- Área do imóvel:
135 m² (1 453 ft²) - Tipo: Mobiliado
- Comodidades: Espaço Para PiscinaGaragemDormitórios SeparadosClosets
Lote/Terreno
- Tamanho do terreno/lote:
931 m² (10 019 ft²)
Construção
- Ano de Construção: 1988
- Telhado: Telha Plana
- Construção: Estrutura E Estuque
Estacionamento/Garagem
- Descrição do estacionamento: Estacionamento Para HóspedesVaga Coberta
- Descrição da garagem: Garagem Anexada
Quartos
- Quartos: 3
Casas de banho
- Total de casas de banho: 2
- Casas de banho completas: 2
Características internas
- Janelas: Persianas
- Pisos: Azulejo
- Molduras: Armários De Closet
Segurança
- Comodidades: Detector De Fumaça
Ver
- Comodidades: Do Jardim
Aquecimento e arrefecimento
- Sistema de aquecimento: ElétricoCentral
- Sistema de arrefecimento: Ventilador De TetoElétricoAr Condicionado Central
Serviços públicos
- Outras utilidades: Sistema De Esgoto PúblicoÁgua Municipal
Comunidade
- Comodidades: Animais Domésticos Aceitos