
9 990 000 US$
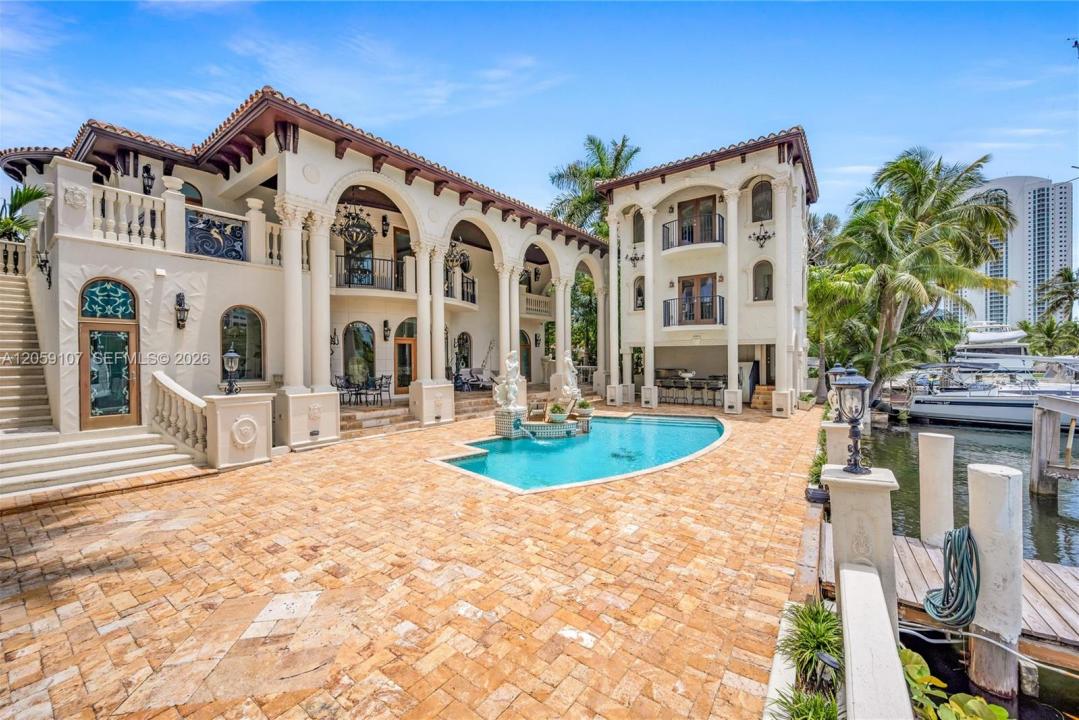
Moradia unifamiliar à venda, 270 Atlantic Ave, Sunny Isles Beach, Flórida 33160, Estados Unidos
- N° MLSA12059107
- 9
- 10
702 m² (7 558 ft²)
Listado por Sustainable RE, LLC.
A Casa unifamiliar para venda localizada em 270 Atlantic Ave, Sunny Isles Beach, Flórida 33160, Estados Unidos está atualmente para venda.Este imóvel tem 9 quartos, 10 casas de banho características.
Descrição
One-of-a-kind Mediterranean waterfront estate in the heart of Sunny Isles Beach. Custom built and expanded by its current owner—a Civil Engineer and one of the founding fathers of Sunny Isles Beach—this extraordinary residence offers timeless architecture, exceptional craftsmanship, and an unrivaled location. Situated on one of the area's largest waterfront parcels, enjoy boating from your private dock to your own private island or stroll to the neighborhood's exclusive beach access. Offering 8,460 SF under air, the estate features three independent residences with 9 bedrooms, 8 full baths, 2 half baths, 5 en-suite bedrooms, and 4 kitchens (3 indoor, 1 outdoor), making it ideal for multigenerational living, guests, or staff. The main residence includes 6 bedrooms, plus a 1BR/1BA guest house and a 2BR/2BA in-law suite with den. The property extends approximately 65 feet beyond the seawall, providing additional dockage. The main residence majority was rebuilt in 2009, retaining only a small portion of the original 1946 exterior walls. The poolside guest house was added in 2018, followed by the 2BR/2BA in-law suite in 2024. A rare opportunity to own one of Sunny Isles Beach's premier waterfront estates, combining privacy, flexibility, and resort-style living. Seller financing available for qualified buyers up to 30% of the purchase price.
Local
270 Atlantic Ave, Sunny Isles Beach, Flórida 33160, Estados Unidos
Características do imóvel
Imóvel
- Área do imóvel:
702 m² (7 558 ft²) - Comodidades: GaragemSacada
- Local: Acesso Ao OceanoOrla Marítima
- Outras edificações: Casa De Hóspedes
Lote/Terreno
- Tamanho do terreno/lote:
1 521 m² (16 367 ft²) - Virado para a água: 27 m
Construção
- Ano de Construção: 1946
- Estilo: Mediterrâneo
- Tipo de telhado: Cilíndrico
- Construção: Concreto/Bloco
Estacionamento/Garagem
- Descrição do estacionamento: Vaga Coberta
Quartos
- Quartos: 9
Casas de banho
- Total de casas de banho: 10
- Casas de banho completas: 8
- Lavabos: 2
Características internas
- Pisos: De MadeiraMármore
Caraterísticas exteriores
- Espaços exteriores: Sacada
- Entrada para carros: Entrada Para Carro - Circular
- Lugares de estacionamento cobertos:
Piscina e spa
- Piscina: No Solo
Água e navegação
- água: Canal
- Navegação de barco: Cais ParticularRampa De Barcos
recreativo
- recreativo: PiscinaChurrasqueira
Ver
- Comodidades: Vista Para O Canal
Aquecimento e arrefecimento
- Sistema de aquecimento: Central
- Sistema de arrefecimento: Ar Condicionado Central
Serviços públicos
- Outras utilidades: Sistema De Esgoto PúblicoÁgua Municipal
Comunidade
Informações sobre escolas
- Escola - Ginásio: Highland Oaks
- Escola Primária: Norman S. Edelcup K-8