
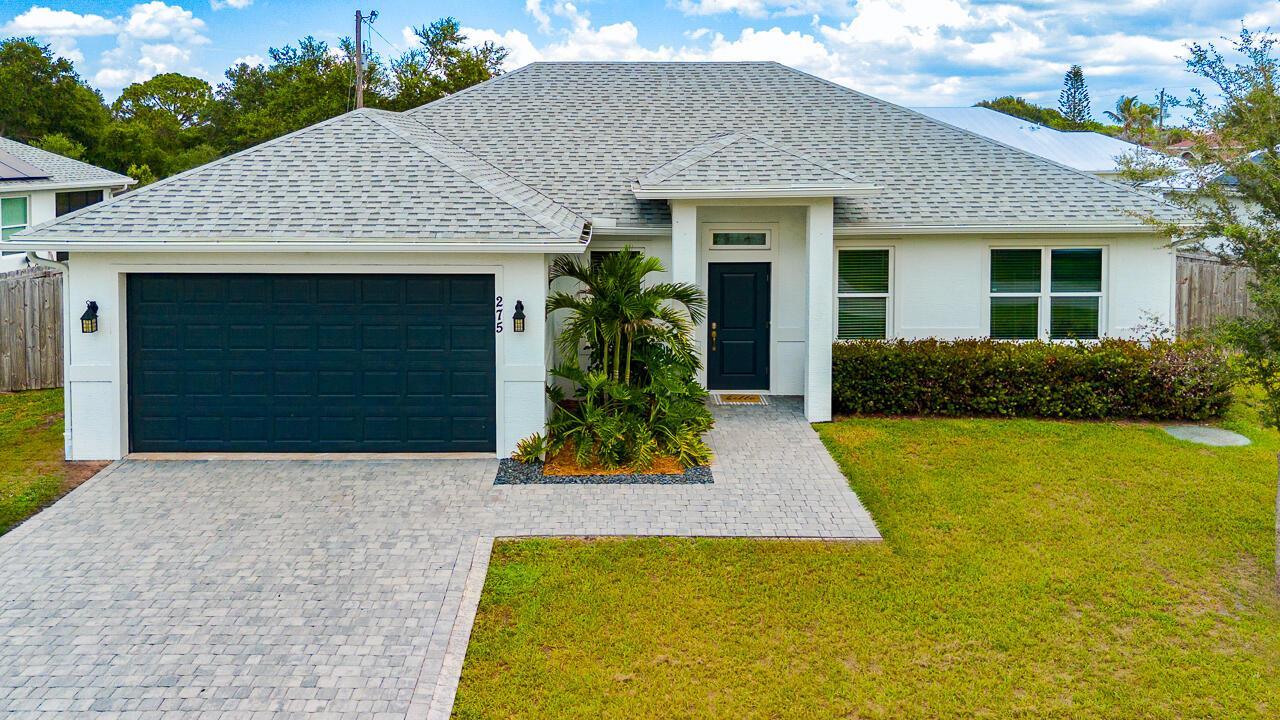
445 000 US$
Quinta à Venda, 275 SW ELDERBERRY Drive, Port St. Lucie, Flórida 34953, Estados Unidos
- N° MLSB26067736
- 3
- 2
151 m² (1 620 ft²)
Listado por Southern Key Realty
A Fazenda/Quinta para venda localizada em 275 SW ELDERBERRY Drive, Port St. Lucie, Flórida 34953, Estados Unidos está atualmente para venda.Este imóvel tem 3 quartos, 2 casas de banho características.
Descrição
Welcome to this beautifully maintained home set on an oversized lot of more than a quarter acre in Port St. Lucie. With a spacious fenced backyard, screened patio, and plenty of room to enjoy the outdoors, this property offers the kind of space that is increasingly hard to find. Inside, the home features a bright, open layout with attractive wood-look tile flooring throughout the main living areas. The updated kitchen is a standout, offering abundant white cabinetry, granite countertops, a generous center island, stainless steel appliances, and a stylish tile backsplash. The open design flows easily into the dining and living spaces, making everyday living and entertaining effortless. The spacious primary suite offers plenty of room to unwind and includes a walk-in closet, while the additional bedrooms provide flexibility for guests, an office, or hobbies. Additional highlights include recessed lighting, updated fixtures, a dedicated laundry room, and a welcoming entry with a paver walkway. Step outside to the screened patio and expansive fenced yard, where there is plenty of room for outdoor entertaining, pets, gardening, or creating your own private Florida retreat. With its oversized lot, thoughtful updates, and desirable Port St. Lucie location, this home offers space, comfort, and versatility all in one.
Local
275 SW ELDERBERRY Drive, Port St. Lucie, Flórida 34953, Estados Unidos
Características do imóvel
Imóvel
- Área do imóvel:
151 m² (1 620 ft²) - Tipo: Não Mobiliado
- Comodidades: DespensaEspaço Para PiscinaGaragemPátioDormitórios SeparadosEntrada Para AutomóvelClosets
Lote/Terreno
- Tamanho do terreno/lote:
1 093 m² (11 761 ft²) - Descrição do lote: Cercado/a
Construção
- Ano de Construção: 2022
- Telhado: Composto/telhaTelha Plana
- Construção: Construção CBSConcreto/BlocoConstrução De Laje
- exterior: Estuque
Estacionamento/Garagem
- Descrição da garagem: Garagem AnexadaControle Para A Porta De Garagem Automática
Quartos
- Quartos: 3
Casas de banho
- Total de casas de banho: 2
- Casas de banho completas: 2
Outras divisões
- Descrição da Cozinha: Ilha
- Utensílios: Aquecedor De Água ElétricoFogãoForno De MicroondasGeladeiraMáquina Para Fazer GeloLavadora De Louças
Características internas
- Pisos: AzulejoDe MadeiraAzulejos De CerâmicaCarpete
- Teto: Tetos AbobadadosTetos De Volume
Caraterísticas exteriores
- Espaços exteriores: Pátio
- Lugares de estacionamento cobertos:
Segurança
- Comodidades: Detector De Fumaça
Aquecimento e arrefecimento
- Sistema de aquecimento: Central
- Sistema de arrefecimento: Ventilador De TetoAr Condicionado Central
Serviços públicos
- Telecomunicação: TV A Cabo Disponível
- Outras utilidades: EsgotoPúblicoFossa Sanitária Disponível Fora Do LocalSistema De Esgoto Público
Comunidade
- Comodidades: Animais Domésticos Aceitos