
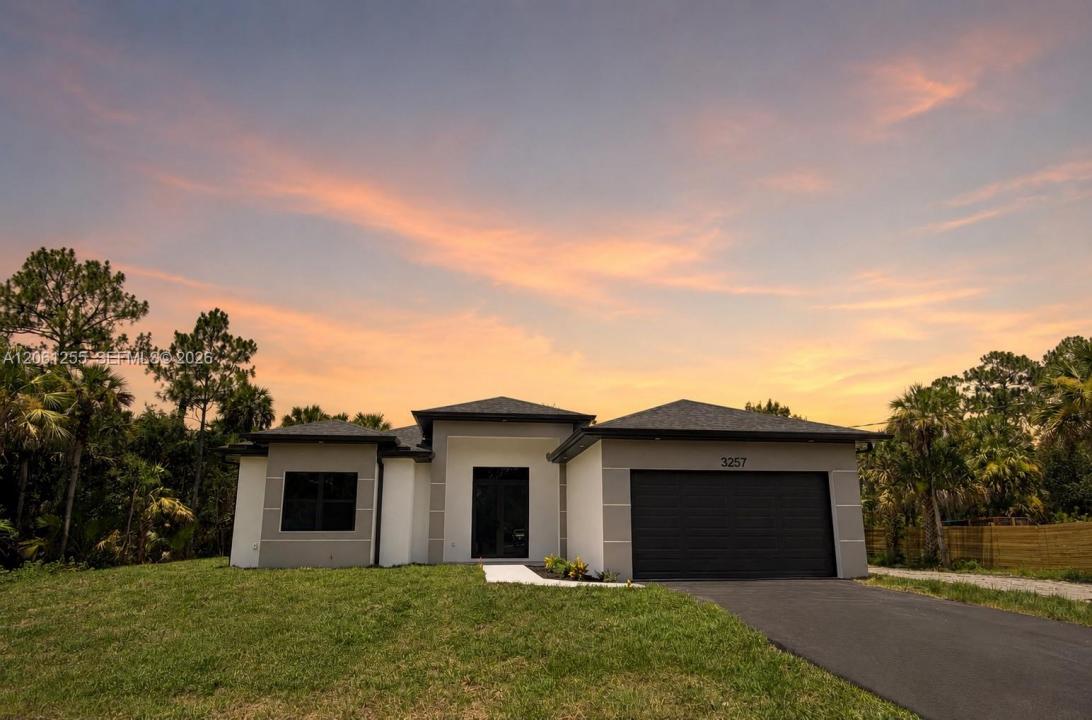
619 000 US$
Moradia unifamiliar à venda, 3257 Desoto Blvd S, Naples, Flórida 34117, Estados Unidos
- N° MLSA12061255
- 4
- 2
186 m² (2 004 ft²)
Listado por Premiere Plus Realty Company
A Casa unifamiliar para venda localizada em 3257 Desoto Blvd S, Naples, Flórida 34117, Estados Unidos está atualmente para venda.Este imóvel tem 4 quartos, 2 casas de banho características.
Descrição
Welcome to your private estate in the heart of Golden Gate Estates! This 2,004 sq ft brand NEW CONSTRUCTION home features 4 full bedrooms and 2 bathrooms. Situated on a generous 2.34-acre homesite, this beautifully designed residence offers the perfect blend of luxury, space, and privacy. Surrounded by a picturesque natural setting with mature native vegetation, the property provides a peaceful retreat while offering endless possibilities for outdoor living. The thoughtfully designed floor plan features an open, spacious layout enhanced by soaring 10-11 foot ceilings throughout, creating an inviting and airy atmosphere. High-end finishes, quality craftsmanship, and elegant details are showcased in every room, making this home as functional as it is beautiful. Step outside to the expansive covered lanai, an ideal space for entertaining or simply enjoying the tranquility of your private backyard. With 2.34 acres of land, there is ample room to add a custom pool, detached garage, workshop, barn, RV storage, or even a guest house while still maintaining exceptional privacy. Whether you're looking for a luxury family home, room for your hobbies, or the flexibility to expand in the future, this exceptional Golden Gate Estates property offers the space, quality, and lifestyle you've been searching for.
Local
3257 Desoto Blvd S, Naples, Flórida 34117, Estados Unidos
Características do imóvel
Imóvel
- Área do imóvel:
186 m² (2 004 ft²) - Comodidades: DespensaEspaço Para PiscinaGaragemVaranda AbertaPátioDormitórios SeparadosEntrada Para Automóvel
Lote/Terreno
- Tamanho do terreno/lote:
9 470 m² (101 931 ft²) - Descrição do lote: Cavalos Permitidos
Construção
- Ano de Construção: 2026
- Telhado: Telha Plana
- Condição: Nova Construção
- Construção: Concreto/Bloco
- exterior: Estuque
Estacionamento/Garagem
- Descrição do estacionamento: Estacionamento Para Trailers E BarcosEstacionamento Para Hóspedes
- Descrição da garagem: Garagem AnexadaControle Para A Porta De Garagem Automática
Quartos
- Quartos: 4
Casas de banho
- Total de casas de banho: 2
- Casas de banho completas: 2
- Detalhes: Espelhos Feitos Sob Encomenda
Características internas
- Portas: Portas Francesas
- Pisos: Azulejo
Caraterísticas exteriores
- Espaços exteriores: Pátio
- Lugares de estacionamento cobertos:
Segurança
- Comodidades: Alarme De IncêndioDetector De Fumaça
Aquecimento e arrefecimento
- Sistema de aquecimento: Central
- Sistema de arrefecimento: Ar Condicionado Central
Serviços públicos
- Outras utilidades: Fossa SanitáriaPoço