
15 000 US$
Moradia unifamiliar para arrendamento, 3261 Seaward Dr 3261, Lauderdale By The Sea, Flórida 33062, Estados Unidos
- N° MLSA12053321
- 5
- 6
359 m² (3 860 ft²)
Listado por The Keyes Company
A Casa unifamiliar para arrendar localizada em 3261 Seaward Dr 3261, Lauderdale By The Sea, Flórida 33062, Estados Unidos está atualmente para arrendamento.Este imóvel tem 5 quartos, 6 casas de banho características.
Descrição
Experience the best of South Florida living in this beautifully renovated two-story home, ideally located in a quiet, gated community just minutes from the beach. This spacious residence offers 5 bedrooms, 5 full baths, and 1 half bath, providing plenty of room to spread out and entertain. The open-concept floor plan features a gourmet kitchen with a large center island, wine cooler, coffee station, premium stainless steel appliances, and abundant custom cabinetry, flowing seamlessly into the main living and dining areas — perfect for hosting family and friends.
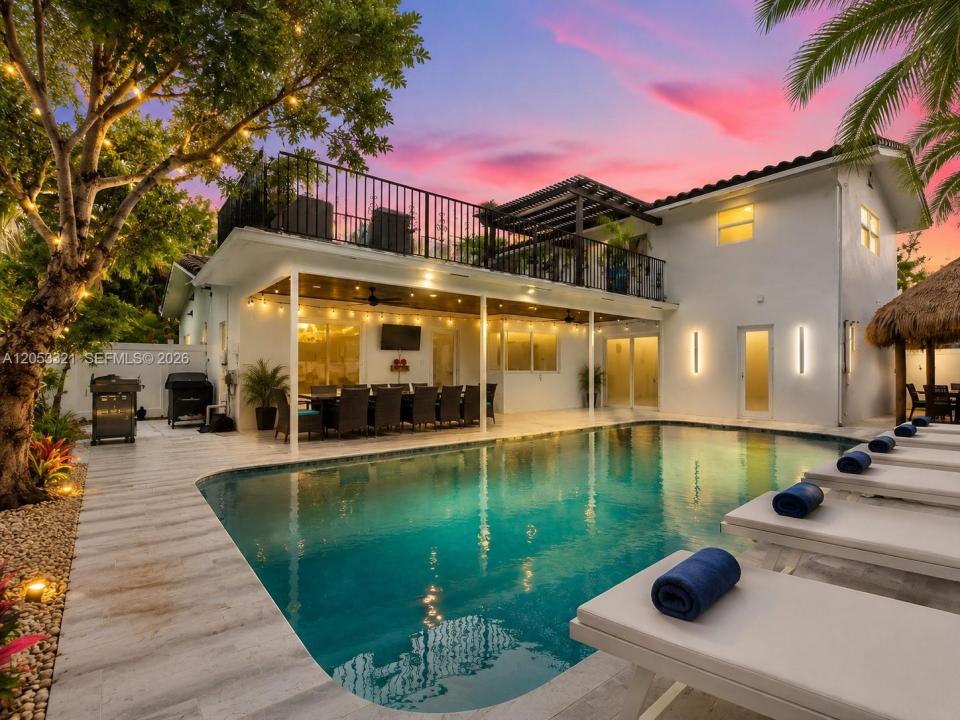
Step outside to your own private backyard oasis, complete with a sparkling pool and a covered tiki hut with built-in BBQ area, ideal for relaxing or entertaining year-round. Head up to the rooftop terrace to take in breathtaking evening sunsets around the fire pit or unwind in the outdoor lounge. Additional highlights include a spacious game room with a ping-pong table and large-screen TV, an oversized driveway with ample parking, and designer finishes throughout.
Tucked into a well-established, quiet residential community, this home offers easy access to South Florida's best beaches, dining, shopping, entertainment, golf courses, and major highways. A rare opportunity to enjoy true luxury coastal living. Schedule your private showing today — homes like this don't last long! Available for seasonal rental too.
Local
3261 Seaward Dr 3261, Lauderdale By The Sea, Flórida 33062, Estados Unidos
Características do imóvel
Imóvel
- Área do imóvel:
359 m² (3 860 ft²) - Tipo: Mobiliado
- Comodidades: DespensaGaragemSacadaDeckPátioIluminação Exterior
Lote/Terreno
- Tamanho do terreno/lote:
697 m² (7 500 ft²)
Construção
- Ano de Construção: 2001
Estacionamento/Garagem
- Descrição da garagem: Garagem AnexadaControle Para A Porta De Garagem Automática
Quartos
- Quartos: 5
Casas de banho
- Total de casas de banho: 6
- Casas de banho completas: 5
- Lavabos: 1
- Detalhes: Espelhos Feitos Sob Encomenda
Outras divisões
- Descrição da Cozinha: Ilha
- Utensílios: Aquecedor De Água ElétricoMáquina De Lavar RoupaFogãoForno De MicroondasGeladeiraTriturador De LixoSecadora De RoupasMáquina Para Fazer GeloLavadora De Louças
Características internas
- Portas: Portas Francesas
- Molduras: Armários De Closet
- Bar: Bar
Caraterísticas exteriores
- Espaços exteriores: SacadaDeckPátio
- Entrada para carros: Entrada Para Carro - Circular
- Lugares de estacionamento cobertos:
Piscina e spa
- Piscina: No Solo
recreativo
- recreativo: PiscinaChurrasqueira
Segurança
- Comodidades: Detector De Fumaça
Aquecimento e arrefecimento
- Sistema de arrefecimento: Ventilador De TetoAr Condicionado Central
Comunidade
- Comodidades: Animais Domésticos AceitosBarLavanderia
Informações sobre escolas
- Ensino Secundário (colegial): Blanche Ely
- Escola - Ginásio: Pompano B.Middle
- Escola Primária: Mcnab