
689 999 US$
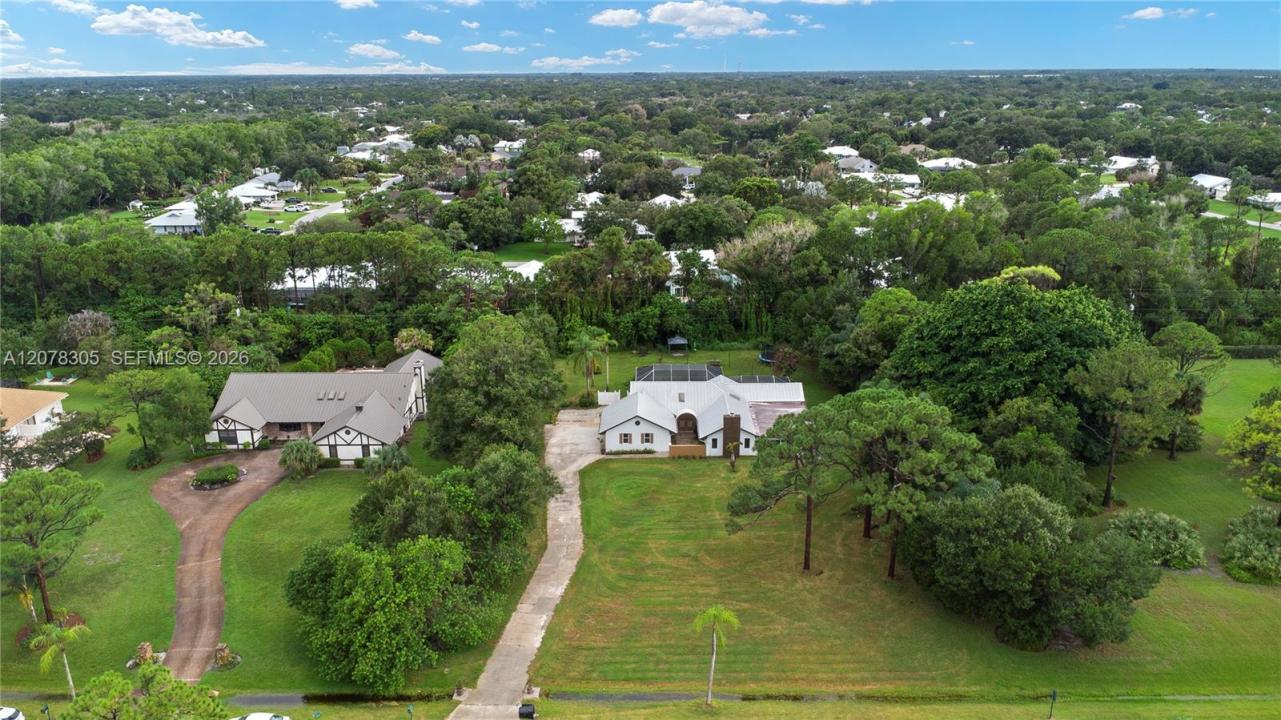
Moradia unifamiliar à venda, 3290 SW Island Way, Palm City, Flórida 34990, Estados Unidos
- N° MLSA12078305
- 4
- 2
263 m² (2 833 ft²)
Listado por Luxe Properties
A Casa unifamiliar para venda localizada em 3290 SW Island Way, Palm City, Flórida 34990, Estados Unidos está atualmente para venda.Este imóvel tem 4 quartos, 2 casas de banho características.
Descrição
Welcome to this move-in ready 4-bedroom, 2-bathroom home offering 2,833 square feet of thoughtfully designed living space in one of Palm City's most sought-after communities. Major upgrades are already done, including a durable 2017 metal roof, a fairly new tankless water heater, and a 2025 AC unit keeping energy costs in check. A whole-home generator ensures peace of mind, and the property is already EV-charging ready.
Notably, this home sits on a private well with a brand-new pump, meaning there is currently no water or sewer bill. Buyers who prefer a city connection have that option, with access already at the front of the property. A septic system rounds out the home's low-maintenance infrastructure.
Beyond the home itself, this community offers an exceptional lifestyle without unnecessary obligation. The clubhouse features an on-site restaurant and bar, along with an elegant ballroom ideal for hosting parties and celebrations. Golf enthusiasts can choose a yearly membership, pay-by-the-day, or skip it altogether — no pressure either way. Zoned for some of the area's best schools, families will find lasting value beyond the home itself.
This is a rare opportunity to own a home where the big expenses are handled, the amenities are exceptional, and the choices remain in your hands. Schedule your private showing.
Local
3290 SW Island Way, Palm City, Flórida 34990, Estados Unidos
Características do imóvel
Imóvel
- Área do imóvel:
263 m² (2 833 ft²) - Comodidades: Varanda - Com Tela De ProteçãoDespensaGaragemSacadaPátioEntrada Para AutomóvelClosetsLareira
Lote/Terreno
- Tamanho do terreno/lote:
4 055 m² (43 650 ft²)
Construção
- Ano de Construção: 1983
- Telhado: MetalAlumínio
- Construção: Concreto/Bloco
- exterior: Estuque
Estacionamento/Garagem
- Descrição da garagem: Controle Para A Porta De Garagem Automática
Quartos
- Quartos: 4
Casas de banho
- Total de casas de banho: 2
- Casas de banho completas: 2
Características internas
- Portas: Portas Francesas
- Janelas: Clarabóia
- Pisos: AzulejoCarpete
- Teto: Tetos Abobadados
- Molduras: Armários De Closet
- Bar: Bar Em Casa Com PiaBar
- Descrição da lareira: Decorativo
Caraterísticas exteriores
- Espaços exteriores: Varanda - Com Tela De ProteçãoSacadaPátio
- Lugares de estacionamento cobertos:
Piscina e spa
- Piscina: No SoloDucha Externa
recreativo
- recreativo: Piscina
Equino / Agrícola
- Estruturas: Celeiro
Ver
- Comodidades: Vista Para A PiscinaDo Jardim
Aquecimento e arrefecimento
- Sistema de aquecimento: Elétrico
- Sistema de arrefecimento: Ar Condicionado Central
Serviços públicos
- Outras utilidades: Fossa SanitáriaPoço
Comunidade
- Comodidades: Casa De Um ClubeCampo De GolfeAnimais Domésticos Aceitos
Informações sobre escolas
- Ensino Secundário (colegial): Martin County High
- Escola - Ginásio: Hidden Oaks
- Escola Primária: Bessey Creek