
875 000 US$
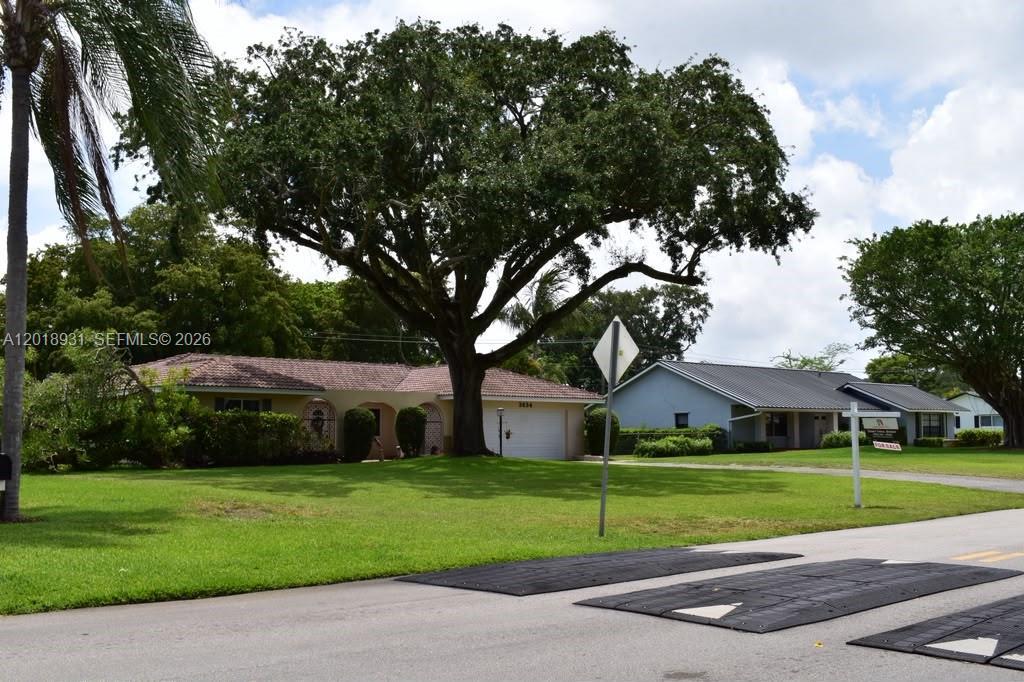
Moradia unifamiliar à venda, 3634 Lowson Blvd, Delray Beach, Flórida 33445, Estados Unidos
- N° MLSA12018931
- 3
- 2
167 m² (1 793 ft²)
Listado por Location Realty, LLC.
A Casa unifamiliar para venda localizada em 3634 Lowson Blvd, Delray Beach, Flórida 33445, Estados Unidos está atualmente para venda.Este imóvel tem 3 quartos, 2 casas de banho características.
Descrição
Rare find! Situated on just under an 1/2-acre lot, this spacious 3/2 Mediterranean Revival-style home is in the well-established, sought-after neighborhood of Sherwood Park, which has a Civic Assn, but no HOA, or pet restrictions. The floor plan opens to a sunken living room that looks out through french doors to a screened patio & an expansive backyard. The family room looks through another set of french doors to patio and backyard. The kitchen window opens to the same patio for entertainment functionality. The master suite, also sunken, is separated from the other bedrooms. Additional closets are located in the hallway and in the secondary bathroom. This house has no drywall and is all plaster, ceilings and walls. The home is equipped with PGT-branded impact windows, french doors & garage side door. The garage door is approx four(4) years old and is hurricane rated. Located inside, but separate from the oversized two (2) car garage, is a hobby room (with utility sink) and laundry area that features an island and cabinets. The garage features built-in shelves, cabinetry, a workbench, a window, as well as a glass side door. The packaged air conditioning Trane unit is three (3) years old. The home is centrally located in Delray Beach, with access to major highways, shopping, malls/plazas & the infamous Atlantic Ave, for dining, entertainment, cultural & sport events. With major potential for personal customized upgrades, this house has a solid prerequisite to start your quest.
Local
3634 Lowson Blvd, Delray Beach, Flórida 33445, Estados Unidos
Características do imóvel
Imóvel
- Área do imóvel:
167 m² (1 793 ft²) - Tipo: Não Mobiliado
- Comodidades: Varanda - Com Tela De ProteçãoGaragemOficinaEntrada Para AutomóvelLavanderia Na Garagem
Lote/Terreno
- Tamanho do terreno/lote:
1 719 m² (18 498 ft²)
Construção
- Ano de Construção: 1967
- Tipo de telhado: Cilíndrico
- Construção: Concreto/Bloco
Estacionamento/Garagem
- Descrição da garagem: Garagem AnexadaControle Para A Porta De Garagem Automática
Quartos
- Quartos: 3
Casas de banho
- Total de casas de banho: 2
- Casas de banho completas: 2
Outras divisões
- Tipos de quartos: SolárioSala De TV
- Utensílios: Aquecedor De Água ElétricoMáquina De Lavar RoupaFogãoForno De MicroondasGeladeiraTriturador De LixoSecadora De RoupasLavadora De Louças
- Descrição da lavandaria: Lavanderia Na Garagem
Características internas
- Portas: Portas Francesas
- Pisos: Azulejos De CerâmicaCarpete
Caraterísticas exteriores
- Espaços exteriores: Varanda - Com Tela De Proteção
- Lugares de estacionamento cobertos:
Ver
- Comodidades: Do Jardim
Aquecimento e arrefecimento
- Sistema de aquecimento: Central
- Sistema de arrefecimento: Ventilador De TetoAr Condicionado Central
Serviços públicos
- Outras utilidades: Sistema De Esgoto PúblicoÁgua Municipal
Comunidade
- Comodidades: Animais Domésticos Aceitos
Informações sobre escolas
- Escola - Ginásio: Carver; G.W.