
675 000 US$
Moradia unifamiliar à venda, 3913 NW 72nd Ln, Coral Springs, Flórida 33065, Estados Unidos
- N° MLSA12071494
- 4
- 2
143 m² (1 540 ft²)
Listado por EXP Realty, LLC.
A Casa unifamiliar para venda localizada em 3913 NW 72nd Ln, Coral Springs, Flórida 33065, Estados Unidos está atualmente para venda.Este imóvel tem 4 quartos, 2 casas de banho características.
Descrição
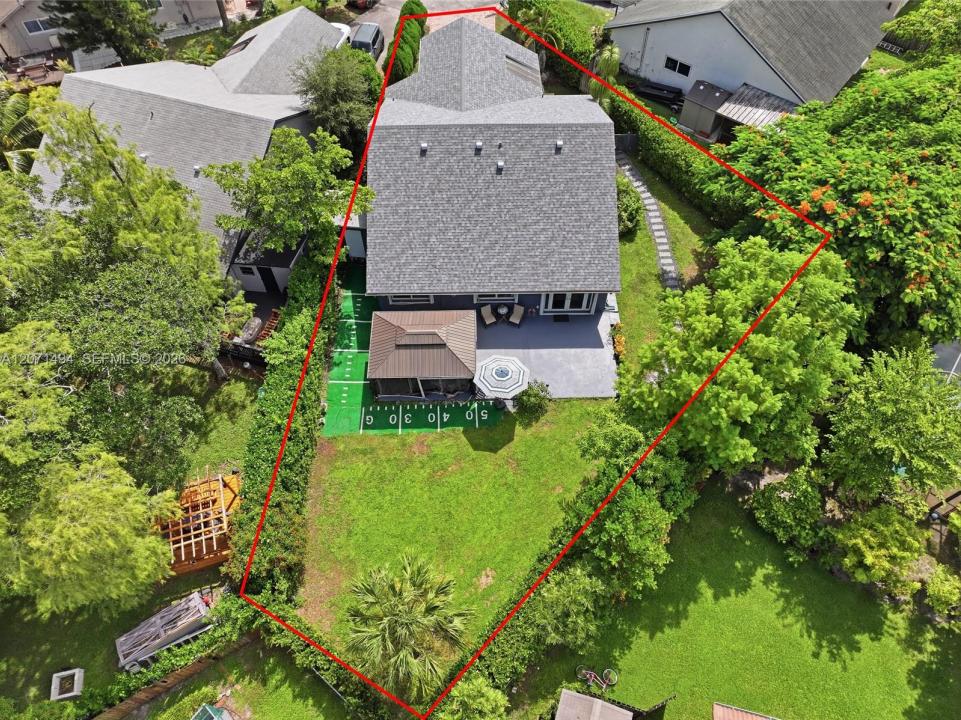
Wow! Check out this amazing home! Brand new roof (2026) and No HOA! Beautifully upgraded 4-bed / 2-bath home w/ 1-car garage with an oversized lot located in the heart of Coral Springs. This home has it all. All impact windows and doors. Soaring vaulted ceilings, smooth ceilings, laminate flooring, and an abundance of natural light with an open layout. The upgraded kitchen features a quartz island, quartz countertops, farmhouse sink, white and gray cabinetry, subway tile backsplash, and SS appliances — open to the spacious common area w/ peaceful views of the patio and yard. The primary suite offers a walk-in closet, remote ceiling fan, and a fully updated ensuite bath w/ a glass frameless shower, upgraded vanity & fixtures, & recessed lighting. Secondary bedrooms feature spacious closets, and shares an updated hall bath with a tub/shower combination w/ upgraded vanity & fixtures. Extra hallway storage, upgraded baseboards, and an indoor laundry room w/ front-load washer & dryer add everyday convenience. Step outside through French doors to a massive fenced backyard w/ room for a pool and has a shed, gazebo w/ a jacuzzi, lavish landscaping, a new irrigation system that pulls water from well which saves on water bill. Siemens electric panel, impact windows, doors, and garage door provide lower insurance premiums. Located minutes from top-rated Coral Springs schools, parks, shopping, dining, and highways. Don't miss this opportunity!
Local
3913 NW 72nd Ln, Coral Springs, Flórida 33065, Estados Unidos
Características do imóvel
Imóvel
- Área do imóvel:
143 m² (1 540 ft²) - Comodidades: Espaço Para PiscinaQuarto De ServiçoGaragemDeckPátioEntrada Para AutomóvelClosets
- Local: Rua Sem Saída
- Outras edificações: Galpão
Lote/Terreno
- Tamanho do terreno/lote:
971 m² (10 454 ft²) - Descrição do lote: Cercado/a
Construção
- Ano de Construção: 1985
- Telhado: Telha Plana
- Condição: Reformado
- Construção: Construção CBS
Estacionamento/Garagem
- Descrição da garagem: Garagem AnexadaControle Para A Porta De Garagem Automática
Quartos
- Quartos: 4
Casas de banho
- Total de casas de banho: 2
- Casas de banho completas: 2
Características internas
- Portas: Portas Francesas
- Janelas: PersianasPersianas Contra Furacão
- Teto: Tetos Abobadados
- Molduras: Armários De Closet
Caraterísticas exteriores
- Espaços exteriores: DeckPátio
- Lugares de estacionamento cobertos:
Piscina e spa
- Spa: Acima Do SoloAquecida
recreativo
- recreativo: Spa
Ver
- Comodidades: Do Jardim
Aquecimento e arrefecimento
- Sistema de aquecimento: Central
- Sistema de arrefecimento: Ventilador De TetoAr Condicionado Central
Serviços públicos
- Outras utilidades: Sistema De Esgoto PúblicoÁgua Municipal
Comunidade
- Comodidades: Animais Domésticos Aceitos