
2 800 US$
Moradia unifamiliar para arrendamento, 4025 SW Chablis St SW, Vero Beach, Flórida 32968, Estados Unidos
- N° MLSA12061398
- 3
- 2
171 m² (1 840 ft²)
Listado por LPT Realty, LLC
A Casa unifamiliar para arrendar localizada em 4025 SW Chablis St SW, Vero Beach, Flórida 32968, Estados Unidos está atualmente para arrendamento.Este imóvel tem 3 quartos, 2 casas de banho características.
Descrição
**Available for rent at just $2,800 per month unfurnished or $3,200 per month fully furnished!** Professional landscaping, water, and sewer are all included in the monthly rent, providing exceptional value and low-maintenance living.
This beautifully maintained **3-bedroom, 2-bath single-family home** offers the comfort and convenience of a desirable one-story floor plan. Inside, you'll find elegant tile flooring throughout, classic plantation shutters, and a spacious split-bedroom layout that provides added privacy for the primary suite.
The inviting primary bedroom features a generous en-suite bathroom with a relaxing soaking tub, a separate glass-enclosed shower, and ample space to unwind. A two-car attached garage provides plenty of room for parking and storage.
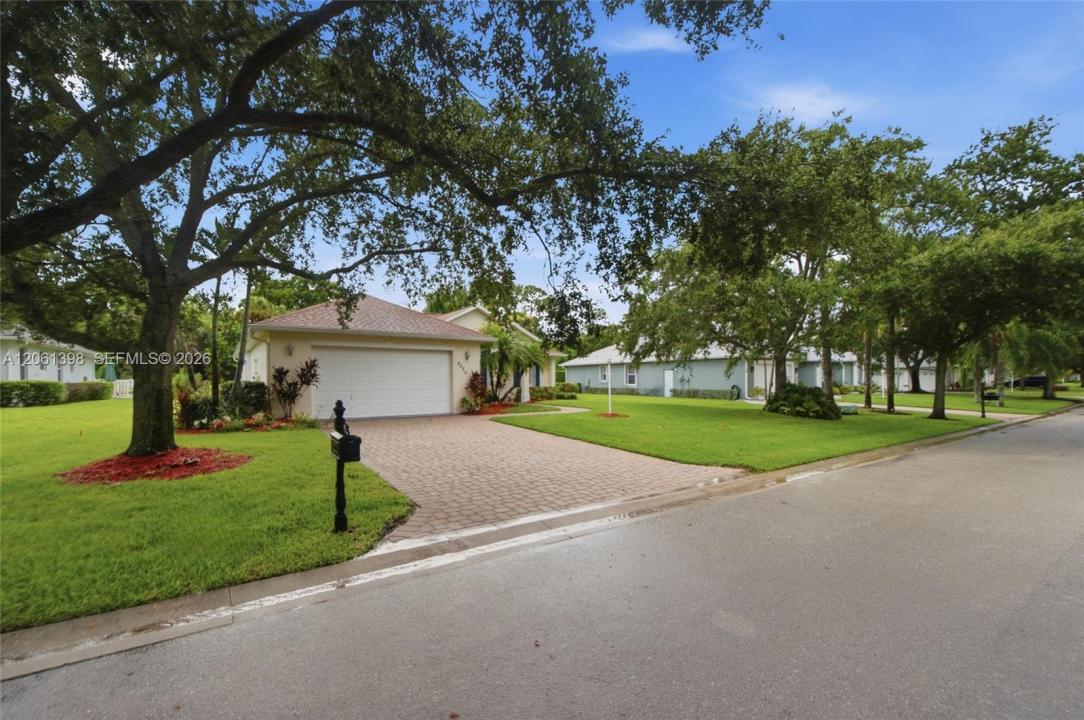
Step outside to a screened lanai overlooking a large, beautifully landscaped backyard with mature palm trees and plenty of open green space—perfect for relaxing, entertaining, or simply enjoying Florida's outdoor lifestyle. The home's attractive curb appeal is enhanced by a brick-paver driveway and walkway leading to the front entrance.
Located in a desirable gated community, with HOA dues paid by the landlord, this home is ideally situated just five minutes from shopping, dining, and the area's beautiful beaches, offering the perfect combination of comfort, convenience, and coastal living.
Local
4025 SW Chablis St SW, Vero Beach, Flórida 32968, Estados Unidos
Características do imóvel
Imóvel
- Área do imóvel:
171 m² (1 840 ft²) - Tipo: Não Mobiliado
- Comodidades: GaragemPátioDormitórios SeparadosEscada De Abrir Para O Sótão
Lote/Terreno
- Tamanho do terreno/lote:
1 133 m² (12 197 ft²)
Construção
- Ano de Construção: 2003
- Telhado: Telha Plana
- Construção: Concreto/Bloco
Estacionamento/Garagem
- Descrição da garagem: Garagem Anexada
Quartos
- Quartos: 3
Casas de banho
- Total de casas de banho: 2
- Casas de banho completas: 2
Características internas
- Portas: Portas Francesas
- Janelas: Persianas
- Pisos: Azulejo
Caraterísticas exteriores
- Espaços exteriores: Pátio
- Lugares de estacionamento cobertos:
Aquecimento e arrefecimento
- Sistema de aquecimento: ElétricoCentral
- Sistema de arrefecimento: Ventilador De TetoElétricoAr Condicionado Central
Serviços públicos
- Outras utilidades: EsgotoÁgua Municipal
Comunidade
- Comodidades: Animais Domésticos Aceitos