
335 000 US$
Moradia unifamiliar à venda, 4029 Country Club BLVD, Cape Coral, Flórida 33904, Estados Unidos
- N° MLSA12066524
- 3
- 3
134 m² (1 438 ft²)
Listado por KW Florida Living
A Casa unifamiliar para venda localizada em 4029 Country Club BLVD, Cape Coral, Flórida 33904, Estados Unidos está atualmente para venda.Este imóvel tem 3 quartos, 3 casas de banho características.
Descrição
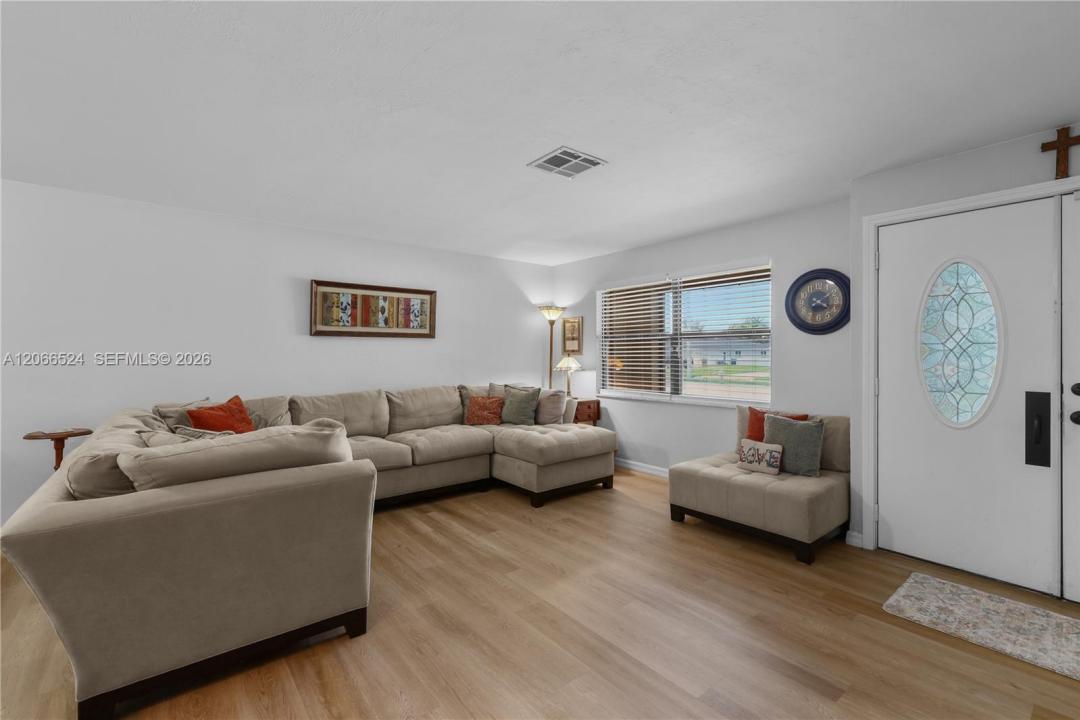
Welcome to this beautifully updated 3-bedroom, 3-bath pool home ideally situated on a desirable corner lot just minutes from downtown South Cape Coral. Step inside to find a light, neutral palette throughout, with durable LVP flooring in the kitchen and living areas, tile in the bathrooms, and newer Berber carpet in all bedrooms. The updated kitchen shines with stainless steel appliances, while both bathrooms have been completely remodeled for a fresh, modern feel. Outside, enjoy Florida living at its finest with a screened, caged pool and convenient pool bath. The large covered lanai makes a great space for entertaining or simply relaxing SW Florida style. The fully fenced backyard, wrapped in a 6' vinyl privacy fence, offers a private retreat, complete with a 10x20 storage shed for extra space. This home also offers peace of mind with a 2020 roof, 2021 HVAC, full hurricane protection with manual shutters, a newer impact-rated garage door, and a NEVER FLOODED history with a transferable flood policy. Central water & sewer with NO ASSESSMENTS. The current annual insurance premium is an affordably low $1,523 on a December renewal cycle. Located within walking or biking distance to parks, restaurants, shopping, and entertainment, this move-in-ready home combines comfort, style, peace of mind, and an unbeatable location. Don't miss your chance to make it yours!
Local
4029 Country Club BLVD, Cape Coral, Flórida 33904, Estados Unidos
Características do imóvel
Imóvel
- Área do imóvel:
134 m² (1 438 ft²) - Tipo: Não Mobiliado
- Comodidades: Varanda - Com Tela De ProteçãoQuarto De ServiçoGaragemEntrada Para Automóvel
- Outras edificações: Constução Extra/Galpão
Lote/Terreno
- Tamanho do terreno/lote:
1 068 m² (11 500 ft²) - Descrição do lote: Cercado/a
Construção
- Ano de Construção: 1970
- Telhado: Telha Plana
- Construção: Concreto/Bloco
- exterior: Estuque
Estacionamento/Garagem
- Descrição da garagem: Garagem AnexadaControle Para A Porta De Garagem Automática
Quartos
- Quartos: 3
Casas de banho
- Total de casas de banho: 3
- Casas de banho completas: 3
Características internas
- Janelas: PersianasPersianas Contra Furacão
- Pisos: AzulejoDe VinilCarpete
Caraterísticas exteriores
- Espaços exteriores: Varanda - Com Tela De Proteção
- Lugares de estacionamento cobertos:
Piscina e spa
- Piscina: No SoloCercadaConcreto
- Spa: No Solo
recreativo
- recreativo: SpaPiscina
Segurança
- Comodidades: Detector De Fumaça
Ver
- Comodidades: Vista Para A Piscina
Aquecimento e arrefecimento
- Sistema de aquecimento: ElétricoCentral
- Sistema de arrefecimento: Ventilador De TetoElétricoAr Condicionado Central
Serviços públicos
- Outras utilidades: Sistema De Esgoto PúblicoÁgua Municipal
Comunidade
- Comodidades: Animais Domésticos Aceitos