
849 900 US$
Moradia unifamiliar à venda, 4387 HAWTHORN Avenue, Palm Beach Gardens, Flórida 33410, Estados Unidos
- N° MLSB26075866
- 4
- 2
228 m² (2 450 ft²)
Listado por Flat Fee MLS Realty
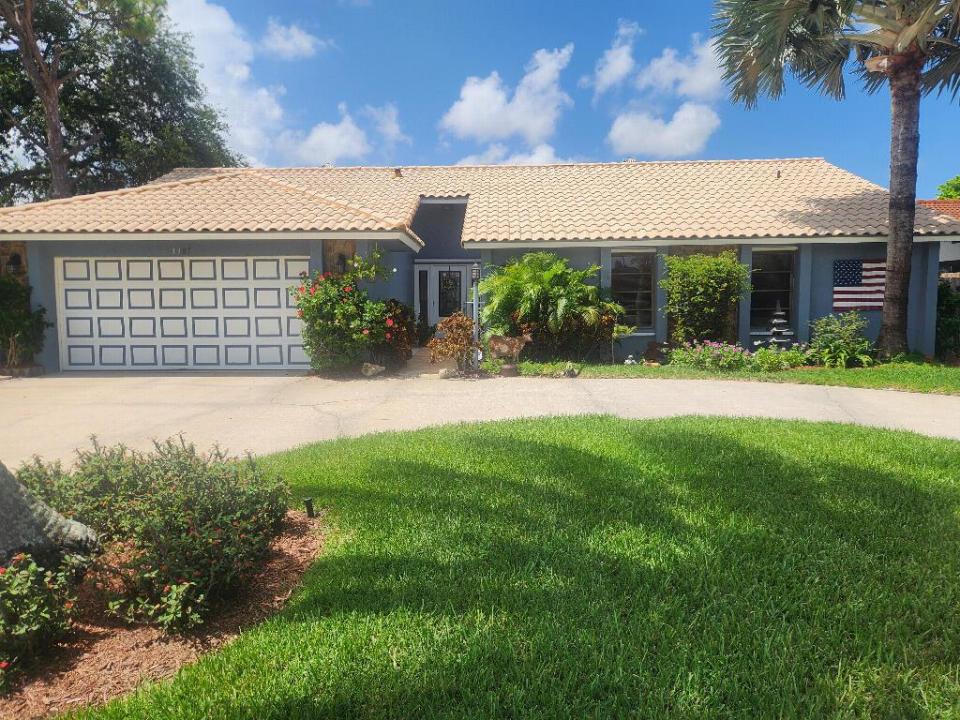
A Casa unifamiliar para venda localizada em 4387 HAWTHORN Avenue, Palm Beach Gardens, Flórida 33410, Estados Unidos está atualmente para venda.Este imóvel tem 4 quartos, 2 casas de banho características.
Descrição
Well maintained 4 bedroom, 2 bathroom & pool home in the heart of Palm Beach Gardens. This spacious open floor plan features a 16 foot vaulted & beamed ceiling in the great room, neutral tile throughout living area and engineered oak flooring in the bedrooms. The large kitchen with solid oak raised oak cabinets and new granite counter tops opens to an inviting sun filled breakfast area. The large master suite has a large walk in shower with 2 separate shower heads and tiled in slate. Also a large walk in closet. The master bedroom, great room and 4th bedroom all open to the covered and screened lanai which overlooks your sparkling diamond brite pool. There is a landscaped very private back yard with a new pine fence. The pool deck, lanai and front sidewalk are all made with beautiful travertine tiles. This lovely yet affordable home also has a large (22' x 22') attached garage which also includes a full stand up attic with flooring and shelves. Two A/C units, a barrel tiled roof and automatic sprinkler system. Also included are Miami-Dade hurricane shutters. NO HOA FEES! This great neighborhood within minutes of great restaurants, shopping, beaches, I-95 and the Turnpike.
Local
4387 HAWTHORN Avenue, Palm Beach Gardens, Flórida 33410, Estados Unidos
Características do imóvel
Imóvel
- Área do imóvel:
228 m² (2 450 ft²) - Tipo: Não Mobiliado
- Comodidades: Quarto De ServiçoGaragemPátioEntrada Para AutomóvelIluminação ExteriorClosets
Lote/Terreno
- Tamanho do terreno/lote:
766 m² (8 250 ft²) - Descrição do lote: Cercado/a
Construção
- Ano de Construção: 1980
- Telhado: Concreto
- Construção: Construção CBSConcreto/BlocoConstrução De Laje
- exterior: Estuque
Estacionamento/Garagem
- Descrição da garagem: Garagem AnexadaControle Para A Porta De Garagem Automática
Quartos
- Quartos: 4
Casas de banho
- Total de casas de banho: 2
- Casas de banho completas: 2
Características internas
- Janelas: CortinasPersianasPersianas Elétricas
- Pisos: AzulejoDe MadeiraAzulejos De Cerâmica
- Teto: Tetos Abobadados
Caraterísticas exteriores
- Espaços exteriores: Pátio
- Entrada para carros: Entrada Para Carro - Circular
- Lugares de estacionamento cobertos:
Piscina e spa
- Piscina: Piscina PrivativaDucha ExternaConcreto ProjetadoConcreto
recreativo
- recreativo: Piscina
Segurança
- Comodidades: Alarme De IncêndioDetector De Fumaça
Ver
- Comodidades: Vista Para A PiscinaDo Jardim
Aquecimento e arrefecimento
- Sistema de aquecimento: ElétricoCentral
- Serviço de água quente: Aquecedor De Água A Gás Natural
- Sistema de arrefecimento: Ar Condicionado Central
Serviços públicos
- Outras utilidades: Gás NaturalEsgotoUtilidades No SubsoloFossa Sanitária Disponível Fora Do LocalSistema De Esgoto Público
Comunidade
- Comodidades: Animais Domésticos AceitosPiscina
Informações sobre escolas
- Ensino Secundário (colegial): William T Dwyer
- Escola - Ginásio: Watson B. Duncan
- Escola Primária: Timber Trace