
799 000 US$
Moradia unifamiliar à venda, 4903 Jenni Lin Ct, Flórida 33596, Estados Unidos
- N° MLSA12015249
- 4
- 3
271 m² (2 912 ft²)
Listado por Douglas Elliman
A Casa unifamiliar para venda localizada em 4903 Jenni Lin Ct, Flórida 33596, Estados Unidos está atualmente para venda.Este imóvel tem 4 quartos, 3 casas de banho características.
Descrição
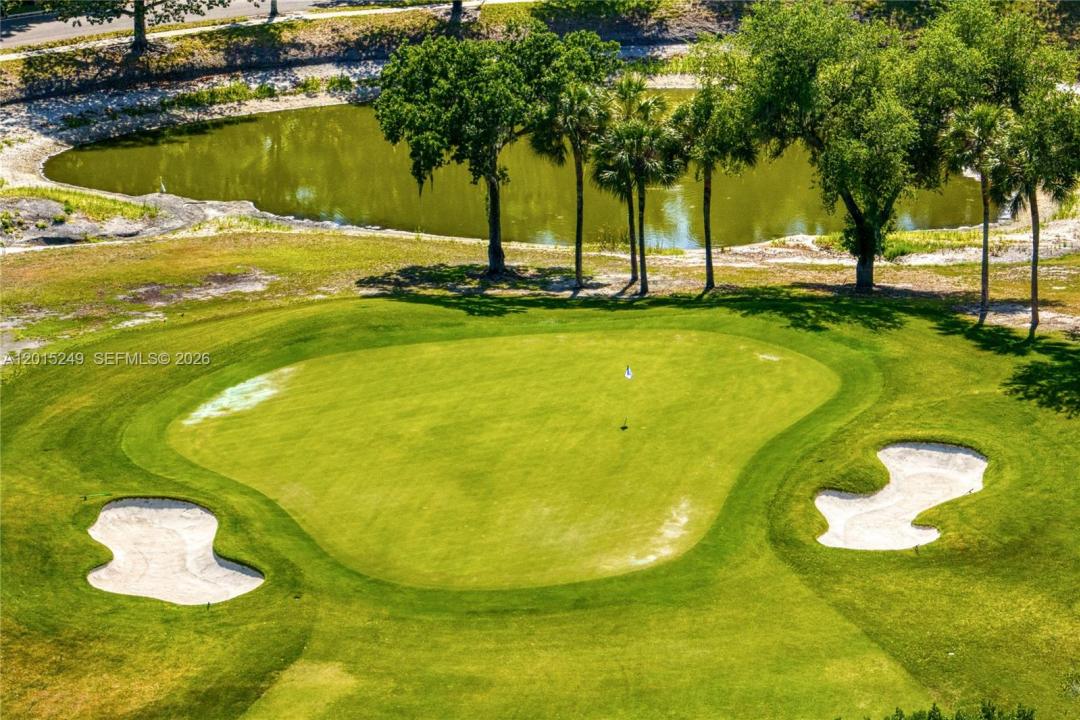
In River Hills, location is everything, and this single story pool home delivers it beautifully. Positioned along the second hole of the golf course, the home sits on an oversized cul de sac lot with a long, tree lined front yard and a memorable sense of arrival. Inside, expansive formal living and dining rooms create a natural place to host. The family room is grounded by a beautiful floor to ceiling fireplace, bringing warmth and focus to the center of the home. The kitchen brings a modern, sophisticated feel with Samsung appliances, breakfast bar, walk in pantry, custom oversized window, and smoky glass tile backsplash. Throughout the home, white wood french doors soften the interiors. Wood flooring, high ceilings, crown molding, and updated fixtures create a clean, timeless look. The split floor plan gives the primary wing privacy and direct access to the pool lanai, with secondary bedrooms thoughtfully placed throughout. With 4 bedrooms, 3 baths, and about 3,000 square feet, the home delivers function, style, and lasting appeal. Updates include a 2021 roof, 2021 exterior paint, 2020 entry door, and 2026 pool pump. River Hills brings guard gated privacy, golf cart ease, sidewalks, parks, playgrounds, and established country club amenities. For buyers seeking a pool home with presence, privacy, and a true golf course setting, this is the one to experience in person. Book your private showing today!
Local
4903 Jenni Lin Ct, Flórida 33596, Estados Unidos
Características do imóvel
Imóvel
- Área do imóvel:
271 m² (2 912 ft²) - Tipo: Não Mobiliado
- Comodidades: Varanda - Com Tela De ProteçãoSótãoQuarto De ServiçoGaragemPátioDormitórios SeparadosEntrada Para AutomóvelClosetsLareira
Lote/Terreno
- Tamanho do terreno/lote:
1 334 m² (14 364 ft²)
Construção
- Ano de Construção: 1990
- Telhado: Telha Plana
- Condição: Reformado
- Construção: Concreto/Bloco
- exterior: Estuque
Estacionamento/Garagem
- Descrição do estacionamento: Na Rua
- Descrição da garagem: Garagem AnexadaControle Para A Porta De Garagem Automática
Quartos
- Quartos: 4
Casas de banho
- Total de casas de banho: 3
- Casas de banho completas: 2
- Lavabos: 1
Características internas
- Portas: Portas Francesas
- Pisos: AzulejoDe MadeiraCarpete
- Teto: Tetos Abobadados
Caraterísticas exteriores
- Espaços exteriores: Varanda - Com Tela De ProteçãoPátio
- Lugares de estacionamento cobertos:
Piscina e spa
- Piscina: Equipamento FicaNo SoloCercadaConcreto
recreativo
- recreativo: Piscina
Segurança
- Comodidades: Patrulha De Segurança
Ver
- Comodidades: Vista Para O Campo De GolfVista Para A Piscina
Aquecimento e arrefecimento
- Sistema de aquecimento: Central
- Sistema de arrefecimento: Ar Condicionado Central
Serviços públicos
- Outras utilidades: Sistema De Esgoto PúblicoÁgua Municipal
Comunidade
- Comodidades: Sala De GinásticaCasa De Um ClubeCampo De GolfePiscinaQuadras De TênisCondomínio Fechado