
1 050 000 US$
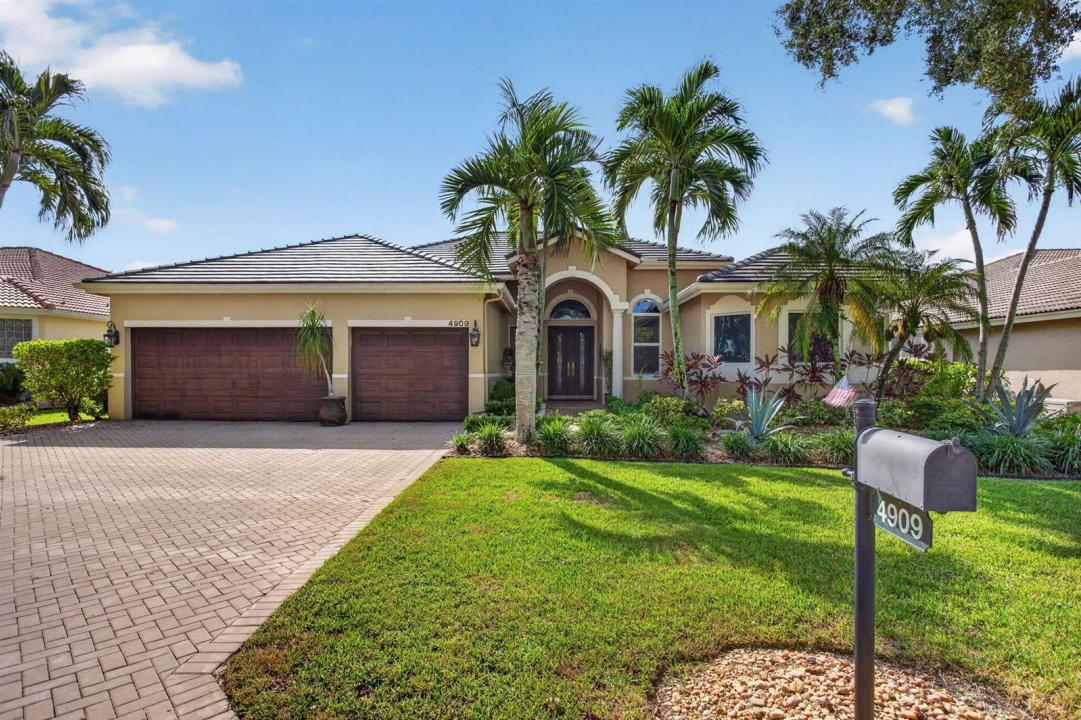
Moradia unifamiliar à venda, 4909 NW 112th Drive, Coral Springs, Flórida 33076, Estados Unidos
- N° MLSB26067898
- 5
- 3
245 m² (2 632 ft²)
Listado por RSI Real Estate
A Casa unifamiliar para venda localizada em 4909 NW 112th Drive, Coral Springs, Flórida 33076, Estados Unidos está atualmente para venda.Este imóvel tem 5 quartos, 3 casas de banho características.
Descrição
NEW ROOF 2026 | NEW HVAC 2025 | SOLAR - NO MONTHLY PAYMENT | WATERFRONT | HEATED POOL | IMPACT WINDOWS | SMART HOME! Beautifully upgraded 5BR/3BA waterfront home in sought-after Chelsea at Kensington Glen. NEW roof (2026), exterior paint (2026), York HVAC (2025), impact windows (2021), NEW water & pool heaters (2025), and solar with Sunrun management (no payments, seller obligation paid off). Enjoy a screened-in saltwater heated pool with waterfall overlooking the lake, hardwood floors, recessed lighting, Lutron smart switches, motorized shades, WiFi Rain Bird irrigation, whole-home water purification, wired landscape lighting, NEW LG washer/dryer and garage door opener. Excellent location near parks, shopping, dining, schools, and Sawgrass Expressway. 5th Bedroom is a custom office. SOLAR INFORMATION: Solar panel system is professionally managed by Sunrun. The seller's solar payment/obligation has been fully paid off, so the buyer will have NO monthly solar payment going forward. Sunrun continues to manage and service the system. Buyer to verify all solar terms, warranties and transfer requirements with Sunrun.
Local
4909 NW 112th Drive, Coral Springs, Flórida 33076, Estados Unidos
Características do imóvel
Imóvel
- Área do imóvel:
245 m² (2 632 ft²) - Tipo: Não Mobiliado
- Comodidades: GaragemPátioOficinaEntrada Para AutomóvelIluminação ExteriorClosets
- Local: Orla Marítima
Lote/Terreno
- Tamanho do terreno/lote:
931 m² (10 022 ft²) - Descrição do lote: Irrigadores De Aspersão
Construção
- Ano de Construção: 1997
- Telhado: AzulejoConcreto
- Construção: Construção CBS
Estacionamento/Garagem
- Descrição da garagem: Garagem Anexada
Quartos
- Quartos: 5
Casas de banho
- Total de casas de banho: 3
- Casas de banho completas: 3
Características internas
- Janelas: Janela Saliente
- Pisos: De MadeiraAzulejos De Cerâmica
- Bar: Bar Em Casa Com Pia
Caraterísticas exteriores
- Espaços exteriores: Pátio
- Lugares de estacionamento cobertos: 3
Piscina e spa
- Piscina: AquecidaPiscina Privativa
- Spa: AquecidaNo Solo
Água e navegação
- água: Canal
recreativo
- recreativo: SpaPiscinaChurrasqueira
Segurança
- Comodidades: Detector De Fumaça
Ver
- Comodidades: Vista Para O CanalVista Para A Água
Aquecimento e arrefecimento
- Sistema de aquecimento: Central
- Sistema de arrefecimento: Ventilador De TetoAr Condicionado Central
Serviços públicos
- Telecomunicação: TV A Cabo Disponível
- Outras utilidades: EsgotoPúblicoSistema De Esgoto Público
Comunidade
- Comodidades: Animais Domésticos AceitosPiscina
Informações sobre escolas
- Ensino Secundário (colegial): Marjory Stoneman Douglas
- Escola - Ginásio: Coral Spg Middle
- Escola Primária: Eagle Ridge