
799 000 US$
Moradia unifamiliar à venda, 5049 Cleveland Rd, Delray Beach, Flórida 33484, Estados Unidos
- N° MLSA12036716
- 5
- 4
182 m² (1 960 ft²)
Listado por United Realty Group Inc.
A Casa unifamiliar para venda localizada em 5049 Cleveland Rd, Delray Beach, Flórida 33484, Estados Unidos está atualmente para venda.Este imóvel tem 5 quartos, 4 casas de banho características.
Descrição
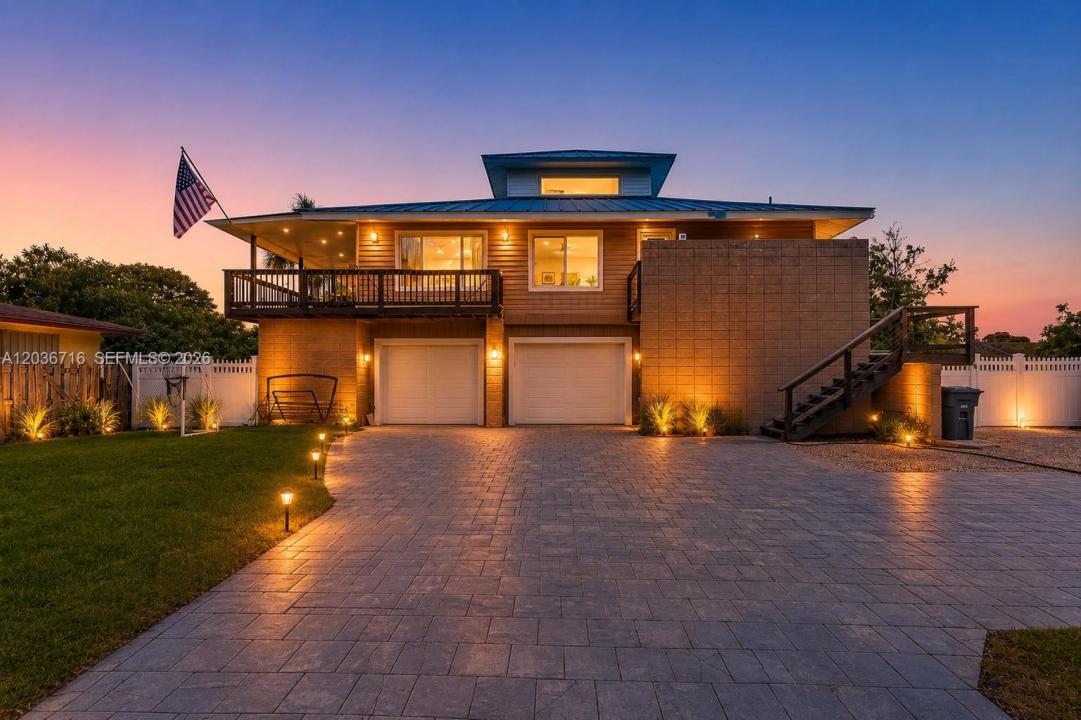
PRICED BELOW APPRAISED VALUE!!!!Moving due to Emergency." Motivated Seller".This spacious 4-bedroom, 5-bath home sits on a 10,000 sq. ft. fenced lot and features a durable METAL ROOF with approximately 24 YEARS of remaining useful LIFE, HIGH-IMPACT WINDOWS, and a 3-CAR GARAGE. The versatile floor plan includes a LOFT, OFFICE/DEN, LAUNDRY walk-in closets, eat-in kitchen, and open living spaces filled with natural light. A separate GUEST HOUSE IN-LAW SUITE with 1 bedroom, 1 bathroom, and kitchen offers endless possibilities for extended family, guests, a home office, or potential rental income. Enjoy the open balcony and porch, perfect for relaxing or entertaining. NO HOA, giving you the freedom to enjoy your property without association restrictions, Ideal for contractors or construction business owners! Spacious lot with plenty of room in both the front and backyard for work trucks, a boat, and equipment. Conveniently located near top-rated schools, shopping, dining, golf courses, major highways, and just minutes from Delray Beach’s vibrant downtown and beautiful beaches. The home also features a TANKLESS WATER HEATER installed just 3 YEARS AGO.. A unique property offering space, flexibility, and exceptional value.
Local
5049 Cleveland Rd, Delray Beach, Flórida 33484, Estados Unidos
Características do imóvel
Imóvel
- Área do imóvel:
182 m² (1 960 ft²) - Comodidades: DespensaQuarto De ServiçoGaragemVaranda AbertaSacadaMezaninoEntrada Para AutomóvelIluminação ExteriorClosets
- Outras edificações: Galpão Casa De Hóspedes
Lote/Terreno
- Tamanho do terreno/lote:
929 m² (10 000 ft²) - Descrição do lote: Cercado/a
Construção
- Ano de Construção: 1986
- Estilo: De Diferentes Andares
- Telhado: Metal
- Construção: EstruturaConstrução CBS
Estacionamento/Garagem
- Descrição da garagem: Controle Para A Porta De Garagem Automática
Quartos
- Quartos: 5
Casas de banho
- Total de casas de banho: 4
- Casas de banho completas: 4
Características internas
- Pisos: Azulejo
Caraterísticas exteriores
- Espaços exteriores: Sacada
- Lugares de estacionamento cobertos:
Ver
- Comodidades: Do Jardim
Aquecimento e arrefecimento
- Sistema de aquecimento: ElétricoCentral
- Sistema de arrefecimento: ElétricoAr Condicionado Central
Serviços públicos
- Outras utilidades: Fossa SanitáriaÁgua Municipal
Comunidade
Informações sobre escolas
- Ensino Secundário (colegial): Spanish River Community
- Escola - Ginásio: Carver; G.W.