
619 900 US$
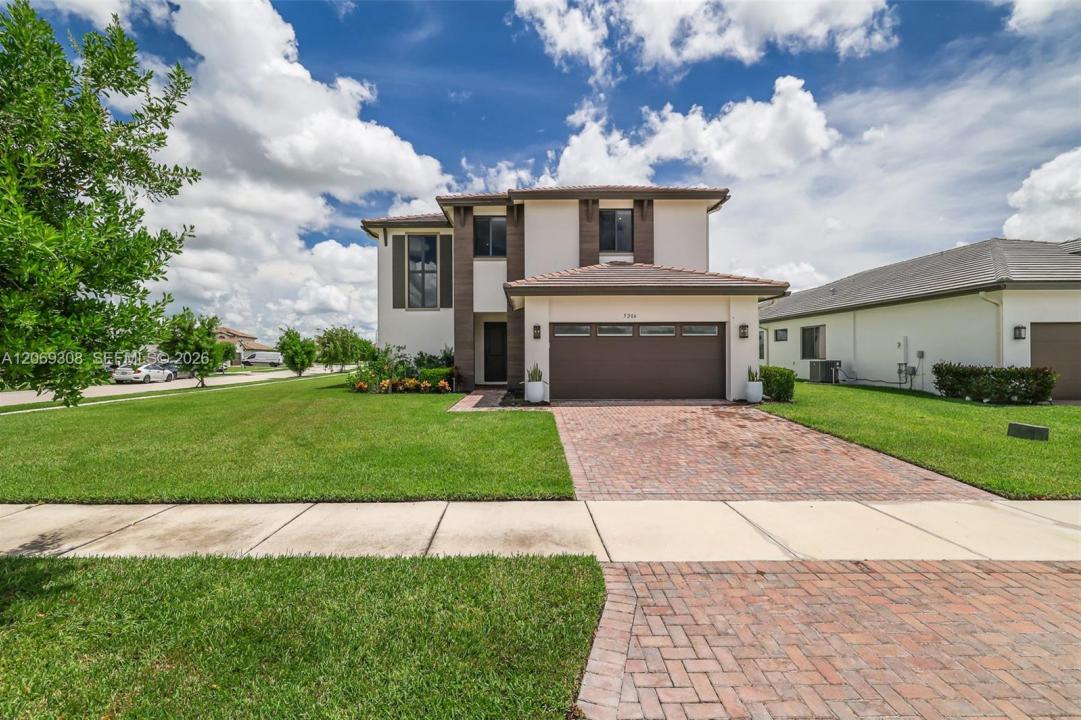
Moradia unifamiliar à venda, 5206 Karlia Dr, Ave Maria, Flórida 34142, Estados Unidos
- N° MLSA12069308
- 4
- 3
294 m² (3 167 ft²)
Listado por Veluxe Realty Corp
A Casa unifamiliar para venda localizada em 5206 Karlia Dr, Ave Maria, Flórida 34142, Estados Unidos está atualmente para venda.Este imóvel tem 4 quartos, 3 casas de banho características.
Descrição
Welcome to one of Southwest Florida's most sought-after master-planned communities! This stunning 3-bedroom, 2.5-bath home offers over 3,000 square feet of beautifully designed living space on an oversized corner lot with breathtaking water views. In addition to the spacious bedrooms, office, an upstairs loft that can easily be converted to a 4th bedroom, upstairs laundry room. The open-concept floor plan is perfect for entertaining, featuring expansive living and family rooms filled with natural light. The oversized gourmet kitchen is a chef's dream with abundant cabinetry, a large walk-in pantry, and plenty of space for family gatherings and holiday celebrations. Step outside and enjoy peaceful lake views from your backyard while living in a community that truly has it all. Ave Maria offers an unmatched lifestyle, La Piazza Town Center, where you'll find restaurants, cafés, shopping, medical offices, and everyday conveniences. Residents also enjoy incredible amenities including North and South Parks, tennis and pickleball courts, a water park, sports fields, dog parks, playgrounds, and miles of scenic walking and biking trails. The community hosts year-round events. Families also appreciate the outstanding educational opportunities with K-12 schools, Ave Maria University, and the beautiful Ave Maria Parish at the heart of this close-knit community. This is more than just a home, it's a lifestyle where neighbors become friends and every day feels like a vacation.
Local
5206 Karlia Dr, Ave Maria, Flórida 34142, Estados Unidos
Características do imóvel
Imóvel
- Área do imóvel:
294 m² (3 167 ft²) - Comodidades: DespensaSótãoQuarto De ServiçoGaragemPátioMezaninoEntrada Para AutomóvelIluminação Exterior
Lote/Terreno
- Tamanho do terreno/lote:
1 214 m² (13 067 ft²)
Construção
- Ano de Construção: 2024
- Condição: Nova Construção
- Construção: Construção CBS
Estacionamento/Garagem
- Descrição da garagem: Controle Para A Porta De Garagem Automática
Quartos
- Quartos: 4
Casas de banho
- Total de casas de banho: 3
- Casas de banho completas: 2
- Lavabos: 1
Características internas
- Janelas: Persianas
- Pisos: AzulejoCarpete
- Teto: Tetos AbobadadosTetos De Volume
Caraterísticas exteriores
- Espaços exteriores: Pátio
- Lugares de estacionamento cobertos:
Segurança
- Comodidades: Alarme De IncêndioDetector De Fumaça
Ver
- Comodidades: Vista Para O LagoDo Jardim
Aquecimento e arrefecimento
- Sistema de aquecimento: ElétricoCentral
- Sistema de arrefecimento: ElétricoAr Condicionado Central
Serviços públicos
- Outras utilidades: Sistema De Esgoto PúblicoÁgua Municipal
Comunidade
- Comodidades: Sala De GinásticaCasa De Um ClubeAnimais Domésticos AceitosPiscinaQuadras De Tênis