
1 095 000 US$
Moradia unifamiliar à venda, 523 Stonemont Dr, Weston, Flórida 33326, Estados Unidos
- N° MLSA12088853
- 5
- 4
273 m² (2 935 ft²)
Listado por Douglas Elliman
A Casa unifamiliar para venda localizada em 523 Stonemont Dr, Weston, Flórida 33326, Estados Unidos está atualmente para venda.Este imóvel tem 5 quartos, 4 casas de banho características.
Descrição
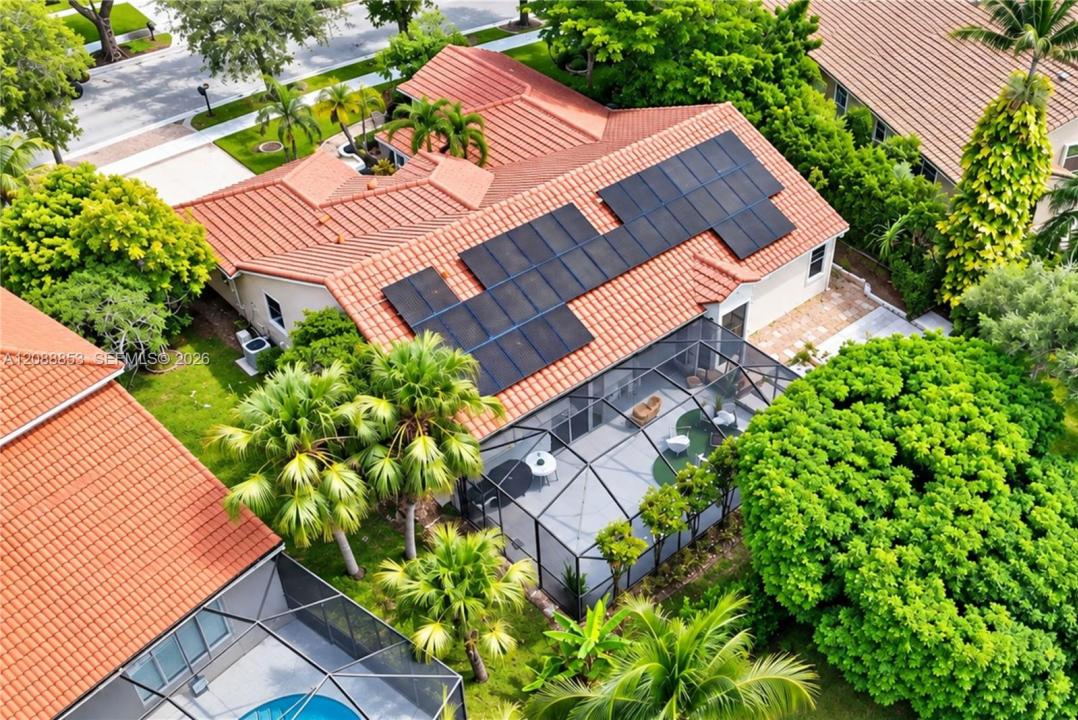
Beautiful one-story- gated community. Offering approx. 3,000SF of living space on an ample 11,299SF lot with plenty of room to add a pool. This 5-bed, 4-bath property features a great split floor plan designed for comfort and privacy. The property features porcelain flooring in the social areas, tile flooring in all bedrooms, full impact windows and doors, fully updated bathrooms, and an updated kitchen with beautiful views of the patio and plenty of storage. The oversized primary suite features his and hers walk-in closets and a fully updated bathroom with dual vanities, rainfall shower, and a tub. The additional bedrooms are located on the opposite wing and include one large ensuite bedroom, while 2 spacious bedrooms share a bathroom with dual vanities. Another bedroom, currently used as an office, is located next to the cabana bathroom. The outdoor area offers excellent potential to create your own backyard oasis. The existing screened patio can be easily expanded to maximize outdoor space and accommodate a large pool, summer kitchen, lounge area, and entertainment space, making it an ideal setting for outdoor living and entertainment. The property also includes 38 fully paid solar panels. Huge savings in FPL Bill. Ideally located near Westons top-rated schools, parks, dining, shopping, and major highways, this property offers both comfort and convenience in one of Westons most desirable communities. Move-in ready!
Local
523 Stonemont Dr, Weston, Flórida 33326, Estados Unidos
Características do imóvel
Imóvel
- Área do imóvel:
273 m² (2 935 ft²) - Comodidades: Espaço Para PiscinaGaragemVaranda Com Tela MosquiteiroPátioDormitórios SeparadosEntrada Para AutomóvelIluminação ExteriorClosets
Lote/Terreno
- Tamanho do terreno/lote:
1 050 m² (11 299 ft²) - Descrição do lote: Cercado/a
Construção
- Ano de Construção: 1993
- Construção: Construção CBS
Estacionamento/Garagem
- Descrição da garagem: Controle Para A Porta De Garagem Automática
Quartos
- Quartos: 5
Casas de banho
- Total de casas de banho: 4
- Casas de banho completas: 4
Características internas
- Pisos: Azulejo
- Teto: Tetos De Volume
Caraterísticas exteriores
- Espaços exteriores: Pátio
- Lugares de estacionamento cobertos:
Segurança
- Comodidades: Alarme De IncêndioPatrulha De SegurançaDetector De Fumaça
Ver
- Comodidades: Do Jardim
Aquecimento e arrefecimento
- Sistema de aquecimento: Central
- Sistema de arrefecimento: Ar Condicionado Central
Serviços públicos
- Outras utilidades: Sistema De Esgoto PúblicoÁgua Municipal
Comunidade
- Comodidades: PiscinaCondomínio Fechado
Informações sobre escolas
- Ensino Secundário (colegial): Cypress Bay
- Escola - Ginásio: Tequesta Trace
- Escola Primária: Eagle Point