
2 450 000 US$
Moradia unifamiliar à venda, 5301 S Sterling Ranch Cir, Davie, Flórida 33314, Estados Unidos
- N° MLSA12048358
- 5
- 5
479 m² (5 156 ft²)
Listado por Capital Nest Realty, LLC
A Casa unifamiliar para venda localizada em 5301 S Sterling Ranch Cir, Davie, Flórida 33314, Estados Unidos está atualmente para venda.Este imóvel tem 5 quartos, 5 casas de banho características.
Descrição
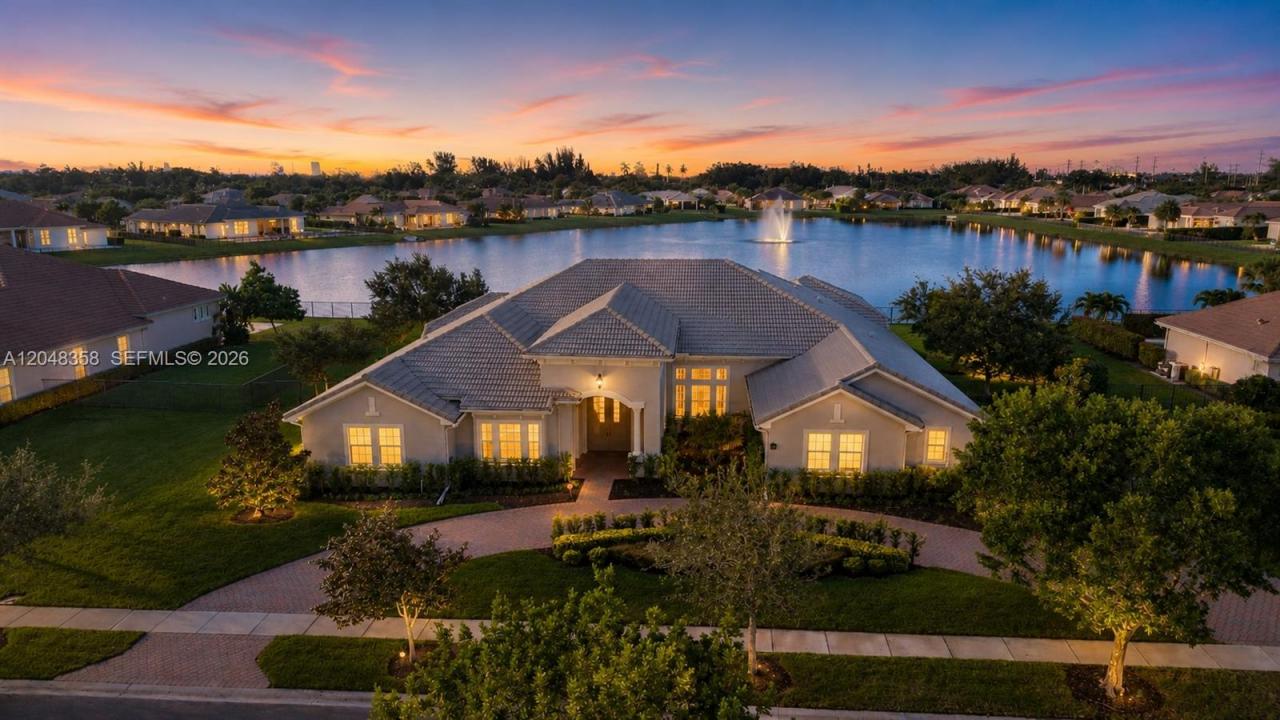
Rarely available perfectly positioned on the best and most desirable water-front lot in the ultra-exclusive gated luxury community of Sterling Ranch….this exceptional estate features some of the longest, most panoramic water views in the neighborhood capturing fantastic South Florida sunsets. Offering over 5,000sq. ft. of living space, this one-of-a-kind residence features 4 bedrooms, 4.5 bathrooms, a spacious game room with a full kitchen and private entrance, plus an additional versatile room that can easily serve as a 5th bedroom, home office, or media room. The chef's kitchen is designed to impress with a spectacular 16-foot island, premium Sub-Zero refrigerator and freezer, custom cabinetry, and abundant workspace. Walls of impact-resistant windows and custom French doors flood the home with natural light while framing breathtaking waterfront and sunset views throughout. The oversized primary suite offers a private retreat with spa-inspired finishes and direct outdoor access. Positioned forward on the oversized homesite, the property provides exceptional backyard space to create your own resort-style paradise with room for a custom pool and outdoor entertaining. Built with exclusive builder upgrades, additional highlights include an oversized 3 car garage, hurricane-impact windows and doors throughout, and a 6-foot safe. Ideally located between Fort Lauderdale and Miami with convenient access to major highways, shopping, dining, and entertainment
Local
5301 S Sterling Ranch Cir, Davie, Flórida 33314, Estados Unidos
Características do imóvel
Imóvel
- Área do imóvel:
479 m² (5 156 ft²) - Comodidades: DespensaEspaço Para PiscinaQuarto De ServiçoGaragemPátioDormitórios SeparadosEntrada Para AutomóvelClosets
- Local: Orla Marítima
Lote/Terreno
- Tamanho do terreno/lote:
2 325 m² (25 025 ft²)
Construção
- Ano de Construção: 2015
- Tipo de telhado: Cilíndrico
- Condição: Reformado
- Construção: Concreto/Bloco
Estacionamento/Garagem
- Descrição da garagem: Garagem AnexadaControle Para A Porta De Garagem Automática
Quartos
- Quartos: 5
Casas de banho
- Total de casas de banho: 5
- Casas de banho completas: 4
- Lavabos: 1
Características internas
- Pisos: AzulejoDe MadeiraCarpete
Caraterísticas exteriores
- Espaços exteriores: Pátio
- Lugares de estacionamento cobertos:
Água e navegação
- água: Lago
Segurança
- Comodidades: Detector De Fumaça
Ver
- Comodidades: Vista Para O LagoVista Para A Água
Aquecimento e arrefecimento
- Sistema de aquecimento: Central
- Sistema de arrefecimento: Ar Condicionado Central
Serviços públicos
- Outras utilidades: Sistema De Esgoto PúblicoÁgua Municipal
Comunidade
- Comodidades: Condomínio Fechado