
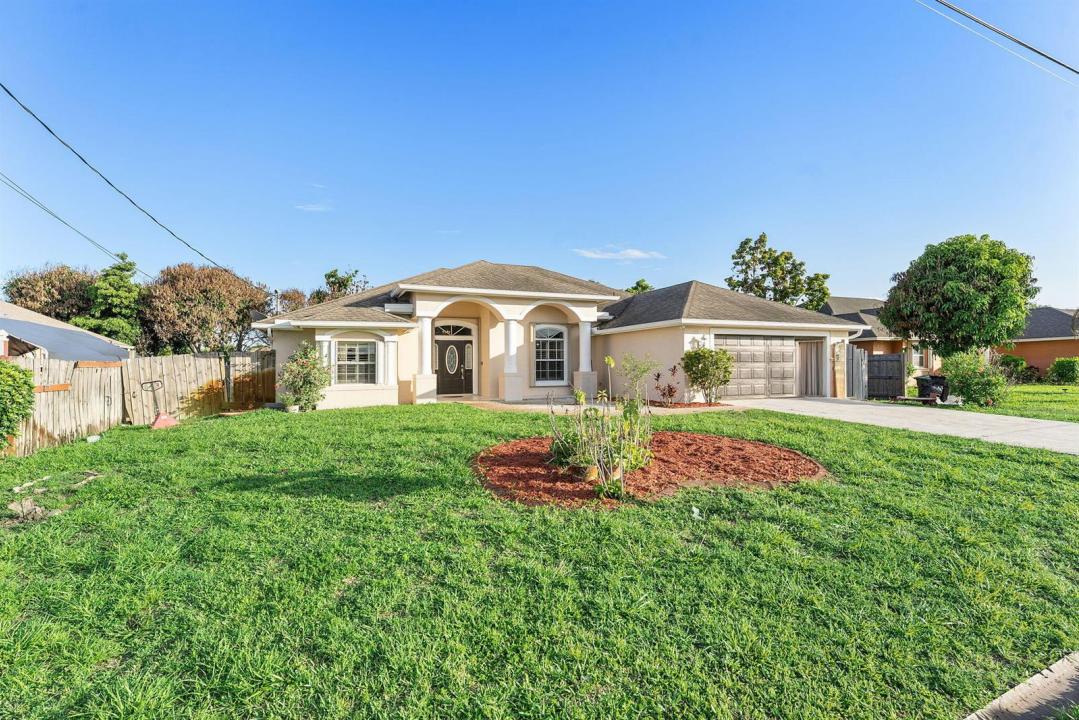
460 000 US$
Moradia unifamiliar à venda, 534 SW Halifax Avenue, Port St. Lucie, Flórida 34953, Estados Unidos
- N° MLSB26042237
- 3
- 2
206 m² (2 212 ft²)
Listado por KW Reserve Palm Beach
A Casa unifamiliar para venda localizada em 534 SW Halifax Avenue, Port St. Lucie, Flórida 34953, Estados Unidos está atualmente para venda.Este imóvel tem 3 quartos, 2 casas de banho características.
Descrição
Spacious and well-maintained 3-bedroom, 2-bathroom home offering a desirable open-concept layout and oversized living spaces designed for comfortable everyday living and entertaining. The bright interior features abundant natural light and a seamless flow between the living, dining, and kitchen areas. The kitchen offers ample cabinet space and overlooks the main living area, making it ideal for gatherings with family and friends. The generous primary suite provides a private retreat with a large walk-in closet and an en-suite bathroom. Three additional bedrooms offer flexibility for family, guests, or a home office. A standout feature of this home is the expansive enclosed Florida room, creating additional year-round living space perfect for relaxing, entertaining, or enjoying morning coffee. The spacious backyard offers plenty of room for outdoor activities and future enhancements. Ideally located near shopping, dining, parks, golf courses, schools, and major roadways, this property combines convenience with the comfort of a quiet residential neighborhood. An excellent opportunity for homeowners seeking space, functionality, and value in the heart of Port St. Lucie.
Local
534 SW Halifax Avenue, Port St. Lucie, Flórida 34953, Estados Unidos
Características do imóvel
Imóvel
- Área do imóvel:
206 m² (2 212 ft²) - Comodidades: GaragemConexão Para Lavadora De RoupasClosets
Lote/Terreno
- Tamanho do terreno/lote:
931 m² (10 019 ft²)
Construção
- Ano de Construção: 2006
- Telhado: CompostoComposto/telhaTelha Plana
- Construção: Construção CBSConcreto/Bloco
Estacionamento/Garagem
- Descrição da garagem: Garagem Anexada
Quartos
- Quartos: 3
Casas de banho
- Total de casas de banho: 2
- Casas de banho completas: 2
Características internas
- Janelas: Persianas
- Pisos: Azulejos De Cerâmica
- Teto: Tetos De Volume
Aquecimento e arrefecimento
- Sistema de aquecimento: ElétricoCentral
- Sistema de arrefecimento: ElétricoAr Condicionado Central
Serviços públicos
- Outras utilidades: EsgotoPúblicoFossa Sanitária Disponível Fora Do LocalSistema De Esgoto Público
Comunidade
- Comodidades: Animais Domésticos Aceitos