
375 000 US$
Moradia à venda, 5430 SE MOSELEY Drive, Stuart, Flórida 34997, Estados Unidos
- N° MLSB26064217
- 2
- 3
142 m² (1 532 ft²)
Listado por The Agency Florida LLC
A Moradia em banda para venda localizada em 5430 SE MOSELEY Drive, Stuart, Flórida 34997, Estados Unidos está atualmente para venda.Este imóvel tem 2 quartos, 3 casas de banho características.
Descrição
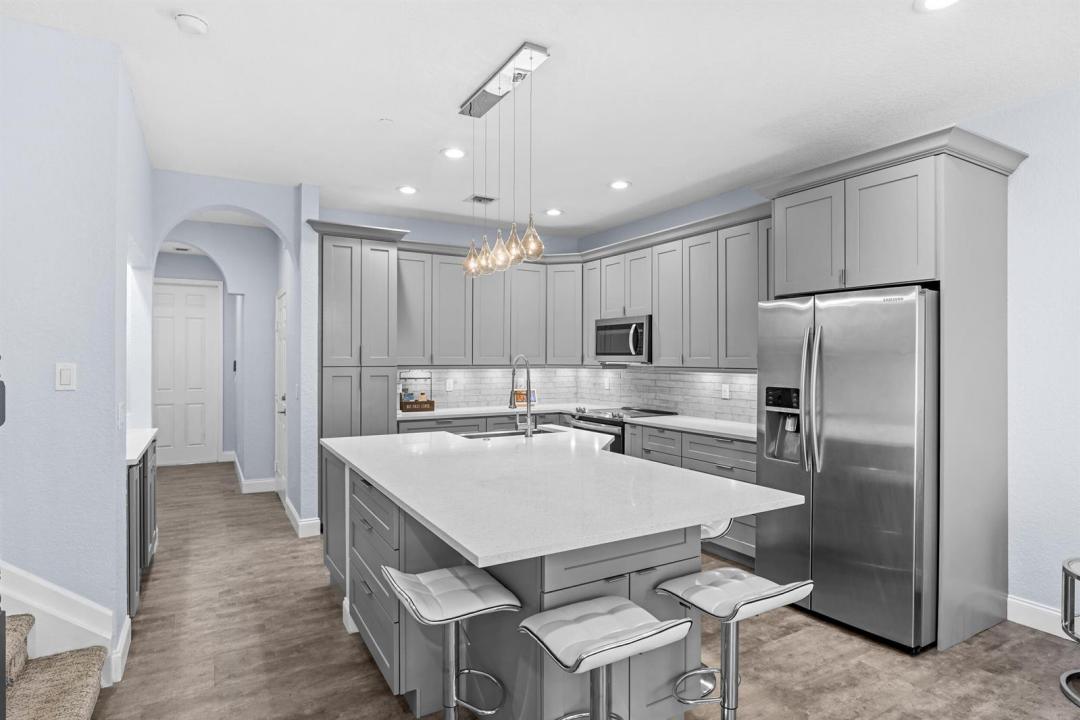
Welcome to this beautifully furnished and updated 2-bedroom, 2.5-bathroom townhome with a versatile bonus room and 1-car garage, with peaceful preserve views. Light, bright, and thoughtfully renovated, this move-in-ready home offers quality finishes and comfortable, easy living throughout. The open-concept interior with 9' ceilings features a completely remodeled kitchen with quartz countertops, updated baths, a stylish wet bar, newer laminate and tile flooring, LED lighting, updated fixtures, and fresh interior paint. Additional improvements include a newer A/C (2021) and water heater, providing both comfort and peace of mind. New Metal Roof 2023 is an added bonus & valuable improvement. Upstairs, the bonus loft provides the perfect space for home office, media area, or additional living space. The convenient laundry area includes a washer and dryer. The spacious primary suite offers a relaxing retreat with two closets, including an oversized walk-in closet, and a beautifully updated primary bath. Located in the desirable Martins Crossing community, residents enjoy a clubhouse, two pools, tennis courts, and a playground, all just steps from home. The HOA includes lawn care, cable, and exterior maintenance of the community. Conveniently located near downtown Stuart, I-95, shopping, golf, restaurants, and the area's beautiful beaches. This exceptional townhome combines extensive updates, a desirable preserve setting, and a fantastic Stuart location—ready for its next owner to enjoy!
Local
5430 SE MOSELEY Drive, Stuart, Flórida 34997, Estados Unidos
Características do imóvel
Imóvel
- Área do imóvel:
142 m² (1 532 ft²) - Tipo: Não Mobiliado
- Comodidades: DespensaGaragemPátioMezaninoEntrada Para AutomóvelClosets
Lote/Terreno
- Tamanho do terreno/lote:
167 m² (1 799 ft²) - Descrição do lote: Toma Todo O LoteCalçadas
Construção
- Ano de Construção: 2005
- Estilo: ContemporâneoModerno
- Telhado: Metal
- Construção: Concreto/Bloco
Estacionamento/Garagem
- Descrição da garagem: Garagem AnexadaControle Para A Porta De Garagem Automática
Quartos
- Quartos: 2
Casas de banho
- Total de casas de banho: 3
- Casas de banho completas: 2
- Lavabos: 1
Outras divisões
- Descrição da Cozinha: Ilha
- Utensílios: Aquecedor De Água ElétricoMáquina De Lavar RoupaFogãoForno De MicroondasGeladeiraSecadora De RoupasMáquina Para Fazer GeloLavadora De Louças
Características internas
- Pisos: De MadeiraAzulejos De CerâmicaCarpete
- Teto: Tetos De Volume
Caraterísticas exteriores
- Espaços exteriores: Pátio
- Lugares de estacionamento cobertos:
Piscina e spa
- Piscina: Piscina Privativa
Segurança
- Comodidades: Patrulha De SegurançaDetector De Fumaça
Aquecimento e arrefecimento
- Sistema de aquecimento: ElétricoCentral
- Sistema de arrefecimento: Ventilador De TetoElétricoAr Condicionado Central
Serviços públicos
- Telecomunicação: TV A Cabo Disponível
- Outras utilidades: EsgotoPúblicoFossa Sanitária Disponível Fora Do LocalSistema De Esgoto Público
Comunidade
- Comodidades: Casa De Um ClubeAnimais Domésticos AceitosPiscinaQuadras De Tênis
Informações sobre escolas
- Ensino Secundário (colegial): Martin County High
- Escola - Ginásio: Dr. David L. Anderson
- Escola Primária: Pinewood