
9 500 000 US$
Moradia unifamiliar à venda, 5501 SW 136th Ave, Southwest Ranches, Flórida 33330, Estados Unidos
- N° MLSA12070530
- 3
- 3
387 m² (4 164 ft²)
Listado por Connie Cooper Realty, Inc.
A Casa unifamiliar para venda localizada em 5501 SW 136th Ave, Southwest Ranches, Flórida 33330, Estados Unidos está atualmente para venda.Este imóvel tem 3 quartos, 3 casas de banho características.
Descrição
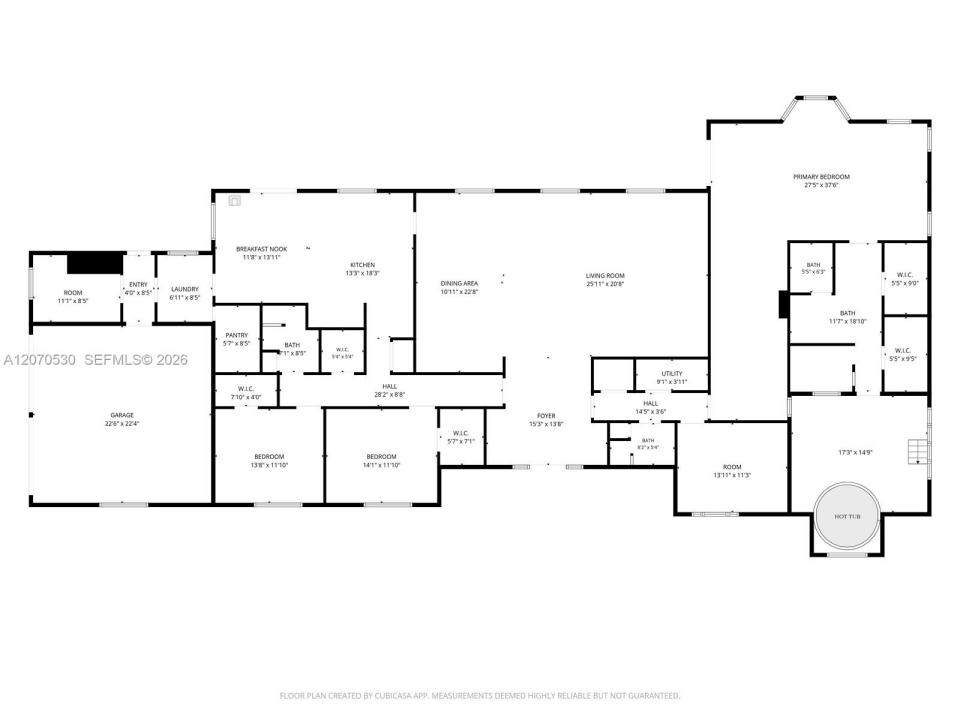
Welcome home just under 9 acres of equestrian paradise in Sunshine Ranches. From the moment you pull into the circular drive, a scenic pond greets you, setting the tone for this breathtaking property. This Agricultural-zoned estate invites you to slow down & imagine the life you could create here. Horse lovers will fall for the 23 stall CBS barn w/a tin roof, electric and water throughout, 2 tack rooms, a refrigerator, & even a bathroom with hot/cold water for those long days in the barn. The barn boasts a charming studio loft apartment, complete w/a full bathroom, washer/dryer, refrigerator, microwave, & stove — perfect for guests, staff, or extra income. Two wash racks and dedicated manure/sand bins keep everything running smoothly.
Step outside to a grass dressage arena & 5 fenced pastures, each with water access and electric fencing, plus a separate CBS tack/feed room. Inside the main home, vaulted wood beam ceilings, red brick & river rock accent the home to create an atmosphere that's both rustic & refined. Unwind in step-down showers or escape to the separate hot tub room, designed as your own private oasis. With 3 AC units, 2 water heaters, a newer metal roof (Jan 2023), water treatment system for both home & barn, as well as a workshop with AC. Comfort meets function at every turn. Mature shade and fruit trees frame the grounds, and a detached garage adds even more versatility. This is a property with too many special touches to list — come see it & fall in love.
Local
5501 SW 136th Ave, Southwest Ranches, Flórida 33330, Estados Unidos
Características do imóvel
Imóvel
- Área do imóvel:
387 m² (4 164 ft²) - Comodidades: Quarto De ServiçoGaragemVaranda AbertaDeckOficinaDormitórios SeparadosEntrada Para AutomóvelEspaço Para Armazenamento
- Local: Orla Marítima
- Outras edificações: Constução Extra/Galpão
Lote/Terreno
- Tamanho do terreno/lote:
35 774 m² (385 071 ft²) - Virado para a água: 84 m
- Descrição do lote: Cercado/aCavalos Permitidos
Construção
- Ano de Construção: 1984
- Telhado: Metal
- Construção: Bloco De Concreto Com Tijolo
Quartos
- Quartos: 3
Casas de banho
- Total de casas de banho: 3
- Casas de banho completas: 3
Características internas
- Pisos: Azulejo
- Teto: Tetos De Volume
Caraterísticas exteriores
- Espaços exteriores: Deck
- Entrada para carros: Entrada Para Carro - Circular
- Lugares de estacionamento cobertos:
Água e navegação
- água: Laguna
Equino / Agrícola
- Estruturas: CeleiroEstábulo
- Comodidades: Oficina
Ver
- Comodidades: Vista Para Lagoa
Aquecimento e arrefecimento
- Sistema de aquecimento: Central
- Sistema de arrefecimento: Ventilador De TetoAr Condicionado Central
Serviços públicos
- Outras utilidades: Fossa SanitáriaPoço
Comunidade
- Comodidades: Animais Domésticos Aceitos
Informações sobre escolas
- Ensino Secundário (colegial): West Broward
- Escola - Ginásio: Silver Trail
- Escola Primária: Hawkes Bluff