
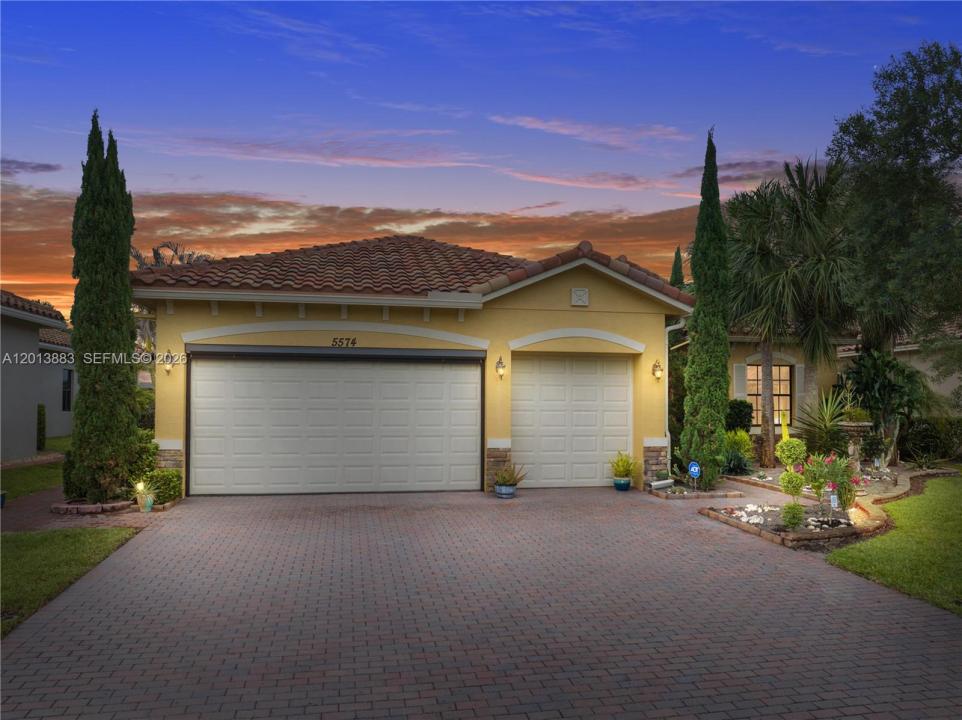
635 000 US$
Moradia unifamiliar à venda, 5574 49th Ave, Vero Beach, Flórida 32967, Estados Unidos
- N° MLSA12013883
- 3
- 3
233 m² (2 508 ft²)
Listado por LPT Realty, LLC
A Casa unifamiliar para venda localizada em 5574 49th Ave, Vero Beach, Flórida 32967, Estados Unidos está atualmente para venda.Este imóvel tem 3 quartos, 3 casas de banho características.
Descrição
Luxury Living at Its Finest A True Showstopper! This stunning residence makes an unforgettable first impression, showcasing custom high-end upgrades and refined design throughout. Featuring 3 bedrooms, 3 full baths, a 3-car garage, plus a versatile flex room easily a 4th bedroom, this home offers both elegance and functionality. Step inside to polished tile flooring, 10-foot ceilings, and striking architectural details including decorative pillars, ceiling medallions, and dazzling crystal chandeliers that elevate every space. A true centerpiece with upgraded cabinetry, stacked oven, custom pantry door, stainless steel appliances, stylish backsplash, and a massive granite island perfect for entertaining. Enjoy breathtaking water views from the main living areas and the luxurious primary suite, which features his & hers walk-in closets and a spa-inspired bathroom complete with a chandelier, medallion detail, and a stunning Venetian-style mural above the soaking tub. Extended 12-ft patio overlooking the lake, beautiful rock waterfall fountain, custom garage flooring, insulated door & automatic screen, hurricane impact windows & storm shutters, Lush, professionally designed landscaping. Enjoy a resort-style lifestyle with lawn care, clubhouse, pool, fitness center, pickleball, tennis, and a nearby park all within a secure, gated setting. This home is truly one of a kind experience it in person to be amazed!
Local
5574 49th Ave, Vero Beach, Flórida 32967, Estados Unidos
Características do imóvel
Imóvel
- Área do imóvel:
233 m² (2 508 ft²) - Comodidades: DespensaGaragemPátioDormitórios SeparadosEntrada Para AutomóvelClosets
- Local: Orla Marítima
Lote/Terreno
- Tamanho do terreno/lote:
890 m² (9 583 ft²) - Virado para a água: 20 m
Construção
- Ano de Construção: 2015
- Telhado: Telha Lisa
- Construção: Concreto/Bloco
- exterior: Estuque
Estacionamento/Garagem
- Descrição da garagem: Garagem Anexada
Quartos
- Quartos: 3
Casas de banho
- Total de casas de banho: 3
- Casas de banho completas: 3
Outras divisões
- Tipos de quartos: Quarto De Televisão//Biblioteca/EscritórioSala De Jantar Formal
- Descrição da Cozinha: Ilha
- Utensílios: Aquecedor De Água ElétricoMáquina De Lavar RoupaForno De MicroondasGeladeiraSecadora De RoupasMáquina Para Fazer GeloLavadora De Louças
Características internas
- Portas: Portas Francesas
- Janelas: CortinasPersianasPersianas Contra Furacão
- Pisos: AzulejoDe MadeiraDe Vinil
- Molduras: Armários De Closet
Caraterísticas exteriores
- Espaços exteriores: Pátio
- Lugares de estacionamento cobertos:
Água e navegação
- água: Lago
recreativo
- recreativo: Piscina
Segurança
- Comodidades: Detector De Fumaça
Ver
- Comodidades: Vista Para O Lago
Aquecimento e arrefecimento
- Sistema de aquecimento: Central
- Sistema de arrefecimento: Ar Condicionado Central
Serviços públicos
- Outras utilidades: Sistema De Esgoto PúblicoÁgua Municipal
Comunidade
- Comodidades: Sala De GinásticaCasa De Um ClubeAnimais Domésticos AceitosPiscinaQuadras De Tênis